
Listed By
Agency Name: Huff Realty - Florence
Agency Phone: 859-525-7900
Shown By
Agent Name: Katie Kaszyca
Agent Phone: (330) 936-5433
Agency Title: Cutler Real Estate

TOUR THIS HOME
Choose a date and time to see 111 Shelby Street, Bromley, KY 41016.
I will get in touch with you shortly.

Property Description
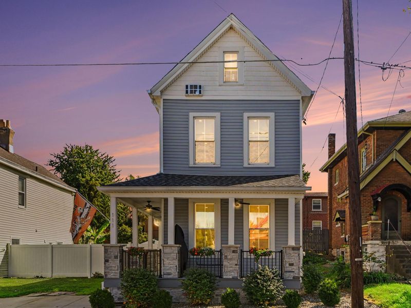
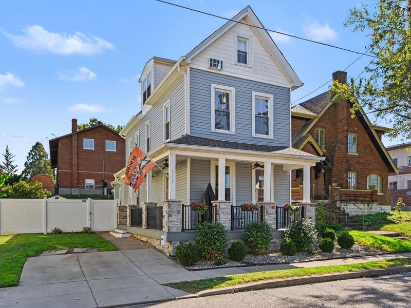
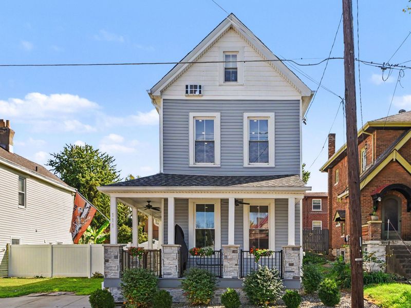
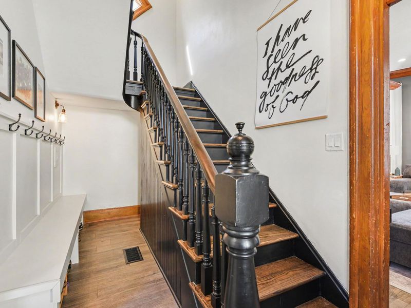
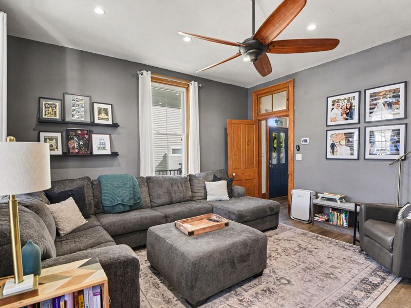
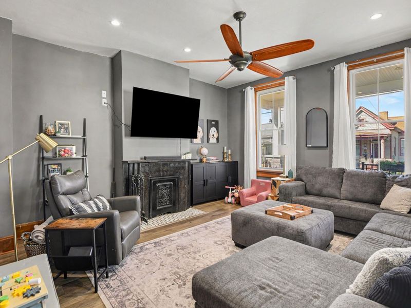
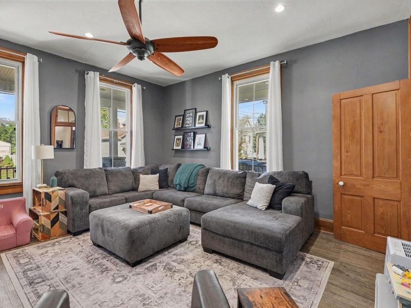
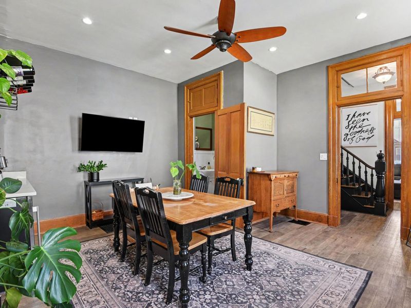
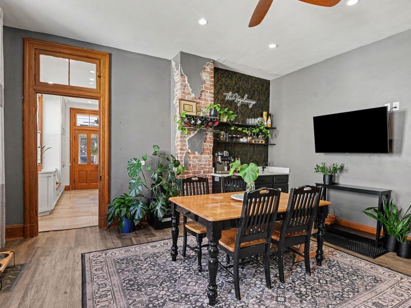
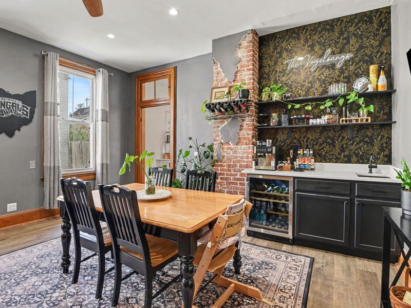
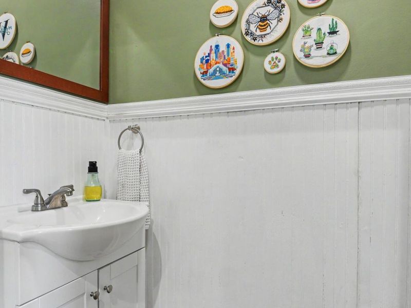
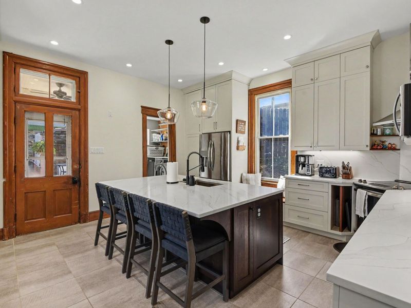
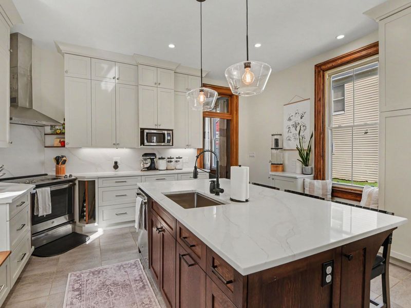
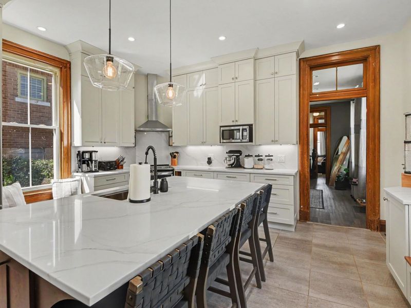
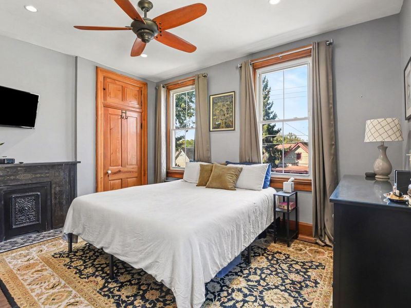
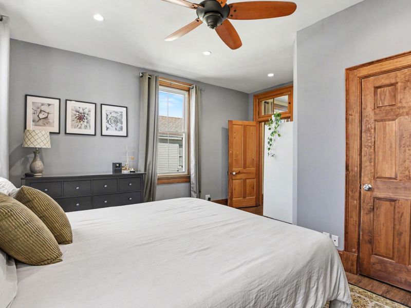
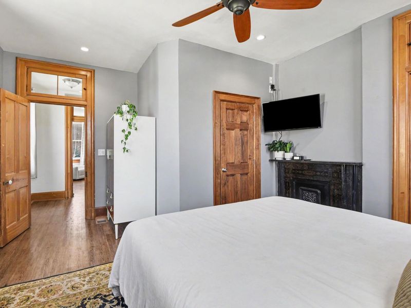
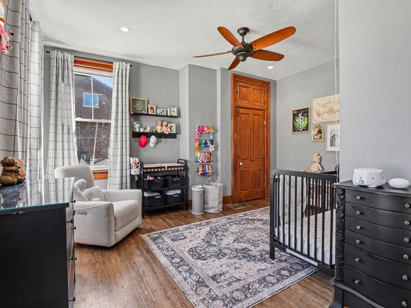
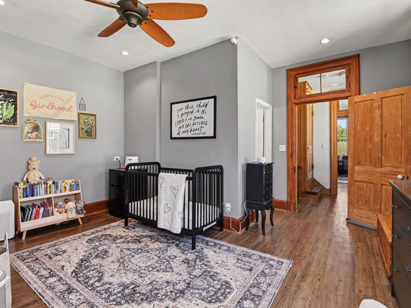
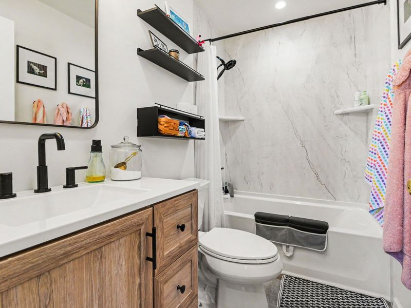
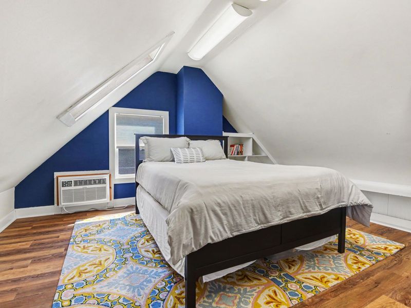
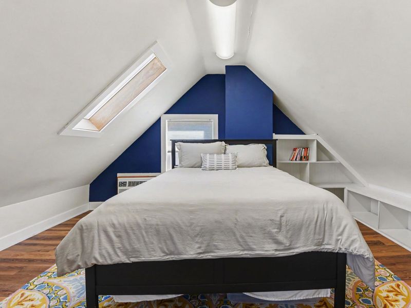
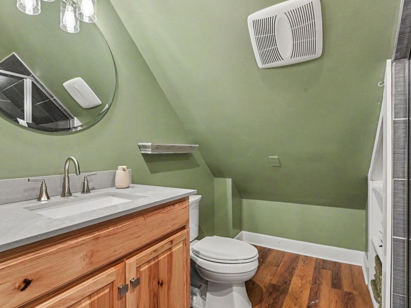
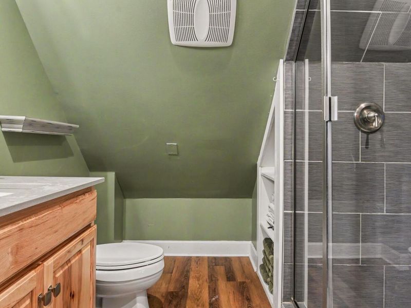
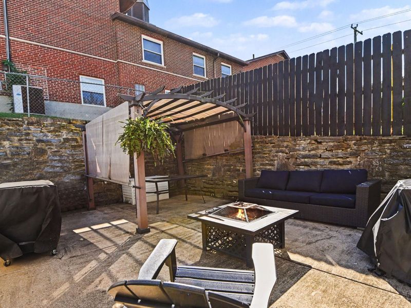
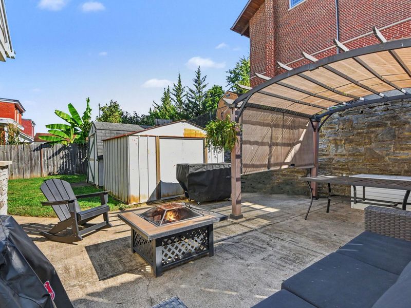
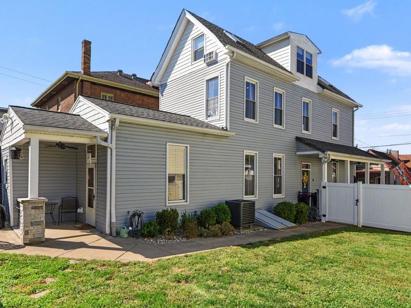
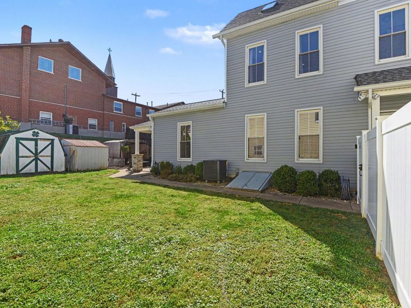
111 Shelby Street, a fully remodeled 3 bedroom/3.5 bathroom home in Bromley, Kentucky! Kenton County Schools! This home features luxury vinyl plank flooring throughout most of the living spaces with 10+ ceiling heights. The first floor boasts a spacious living room, dining room with wet bar, and custom kitchen with 54 cabinetry, huge island, Quartz countertops and slab backsplash, and stainless steel appliances. Each of the bedrooms upstairs has an ensuite bathroom. Updated mechanics throughout including new HVAC, electrical, vinyl siding, windows, and so much more. Amazing outdoor space with off street parking spot, covered side and front porch, fenced backyard, and concrete patio. Schedule your private showing today!
Property Features
Property Type: Residential - Single Family
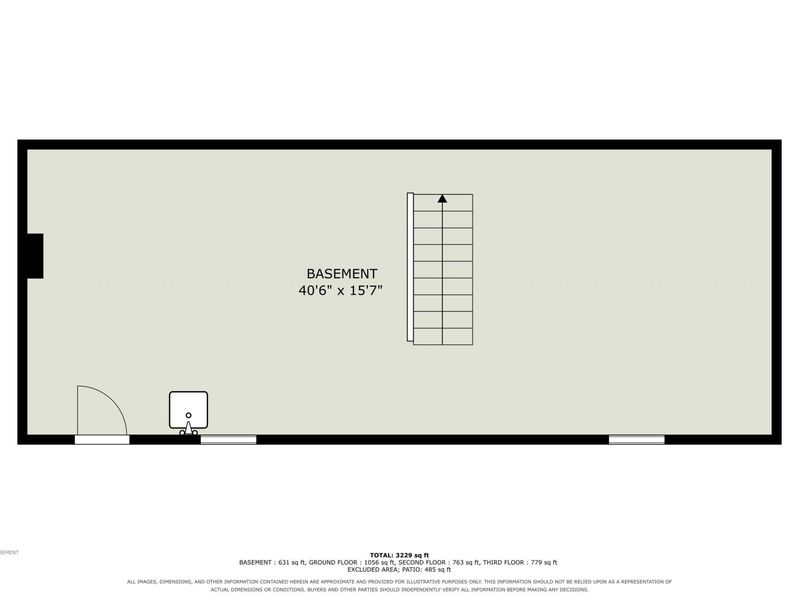
Basement: Yes
Basement: Unfinished
Cooling: Central Air
Days on Market: 4
Fireplaces: 2
Heating: Natural Gas, Forced Air
Home Style: Historic
Lot Size: 0.12 Acres
Roof Type: Shingle
Stories: 3.0
Feature Descriptions
Appliances: Stainless Steel Appliance(s)
Exterior: Vinyl Siding
Fencing: Privacy
Fireplace: Inoperable
Fireplace Y/N: Yes
Foundation: Stone
Interior: Natural Woodwork
Laundry: Electric Dryer Hookup, Main Level, Washer Hookup
Lot Dimensions: irregular
Parcel Number: 026-23-08-002.00
Parking: Driveway, Off Street, On Street
Patio/Porch: Covered, Patio, Porch
Property Condition: Existing Structure
Road Frontage: City Street
Rooms Total: 7
Sewer: Public Sewer
Structure Type: House
Sub Type: Single Family Residence
Utilities: Cable Available, Natural Gas Available, Sewer Available, Water Available
Water: Public
Window: Insulated Windows, Vinyl Frames
Room Sizes
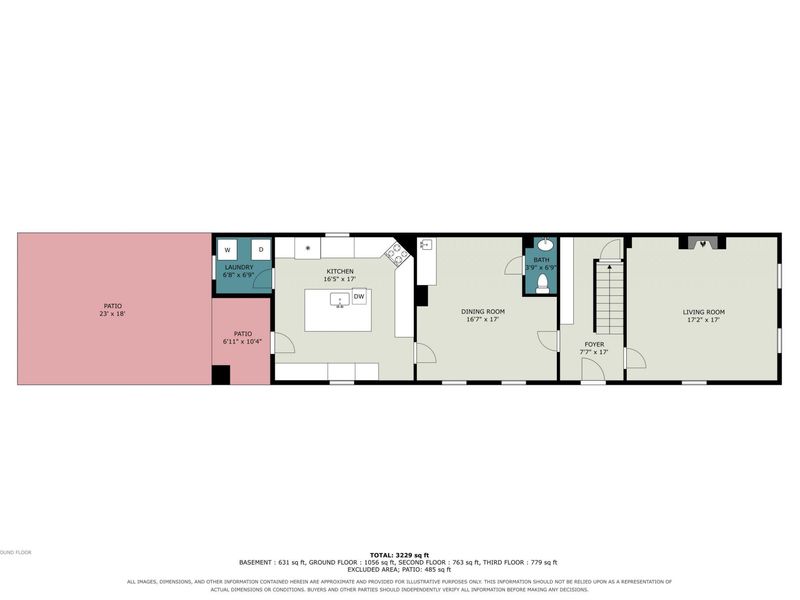
Living Room: 17 X 17 Level - First
Dining Room: 16 X 17 Level - First
Kitchen: 16 X 17 Level - First
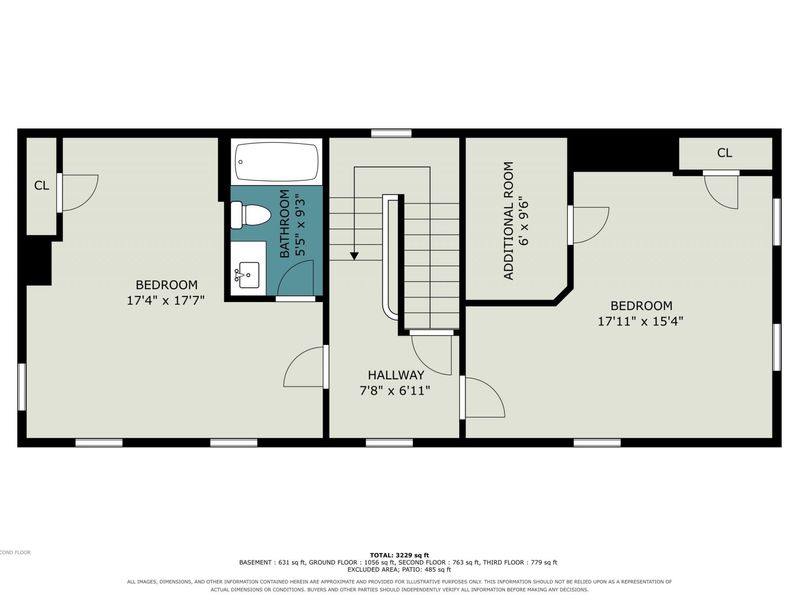
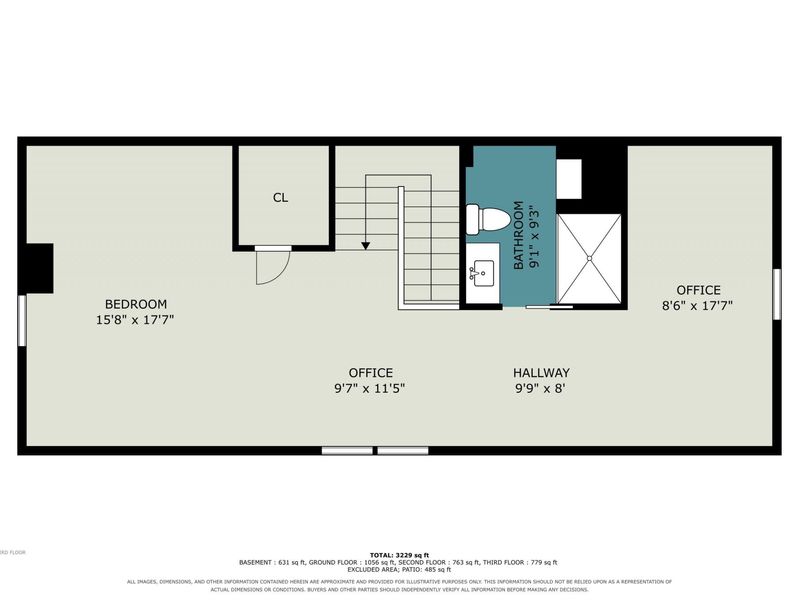
Primary Bedroom: 15 X 17 Level - Second
Bedroom 2: 17 X 17 Level - Second
Bedroom 3: 15 X 17 Level - Third
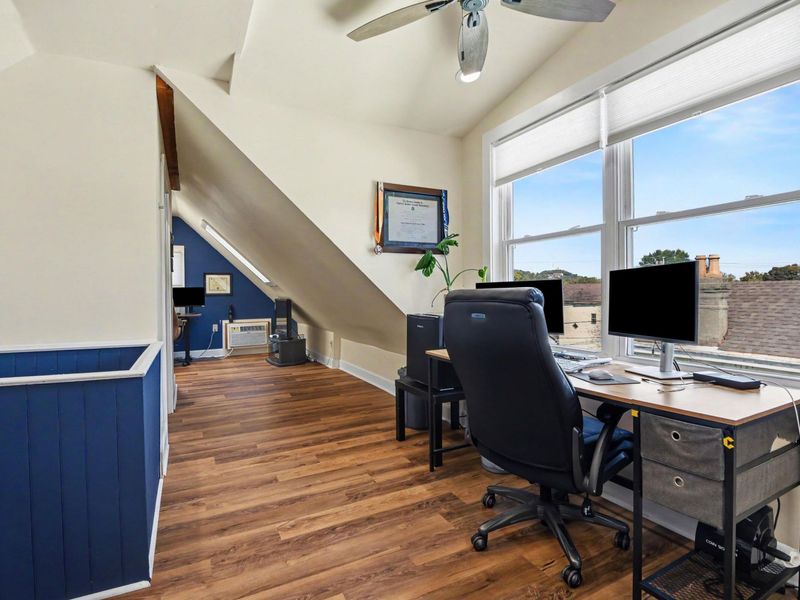
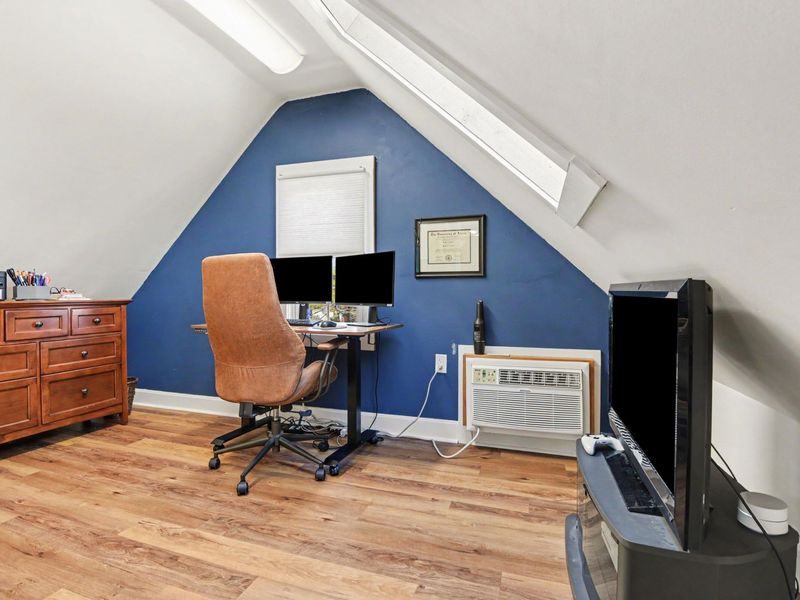
Office: 8 X 17 Level - Third
Local Schools
High School: Dixie Heights High
Middle School: Turkey Foot Middle School
Elementary School: River Ridge Elementary
School District: Kenton Co Public
Estimate Your Payment
Estimated Payment
$ 1,777.13 per month $1,689.63 Principal & Interest $0.00 Property Tax (data not provided by mls) $87.50 Homeowner's InsuranceChange Payment Information
Print This Listingx
Select a format below, new window will open and will prompt you to print.






111 Shelby Street | MLS# 647806
This single family home located at 111 Shelby Street, Bromley, KY 41016 is currently listed for sale with an asking price of $300,000. This property has 3 bedrooms and 3 full and 1 partial baths with 1584 sq. ft. Shelby Street is located within the Kenton Co Public school district. Search Bromley real estate on kkaszyca.kaszycarealestate.com today.