
Listed By
Agency Name: Coldwell Banker Realty FM
Agency Phone: 859-341-9000
Shown By
Agent Name: Katie Kaszyca
Agent Phone: (330) 936-5433
Agency Title: Cutler Real Estate

TOUR THIS HOME
Choose a date and time to see 109 Vernon Drive, Crestview Hills, KY 41017.
I will get in touch with you shortly.

Property Description
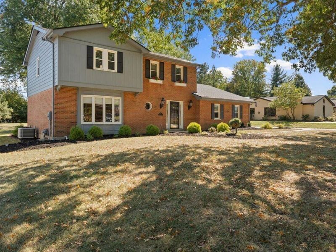
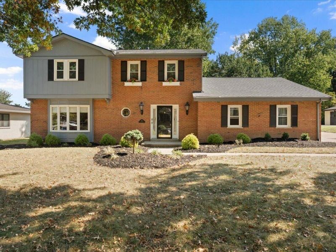
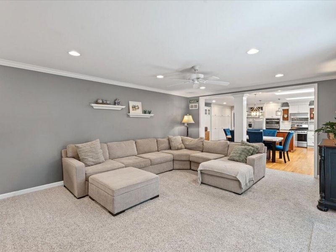
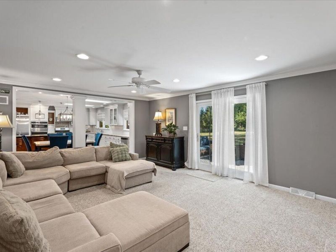
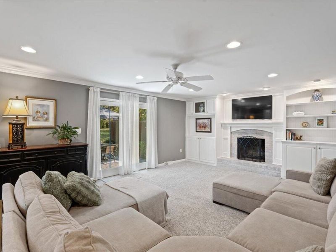
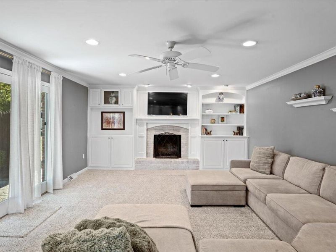
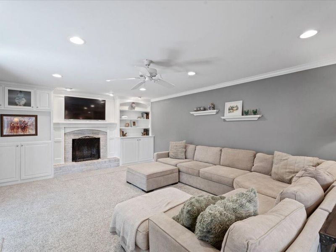
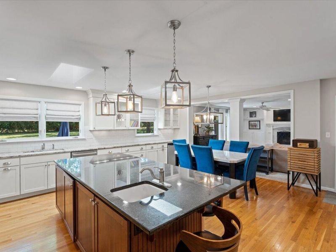
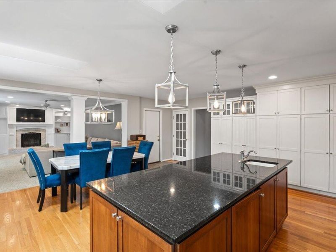
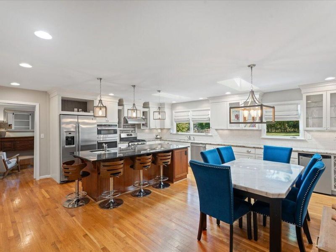
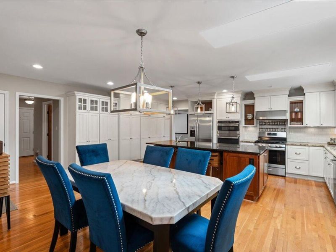
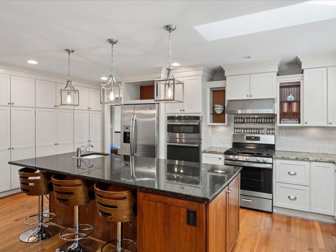
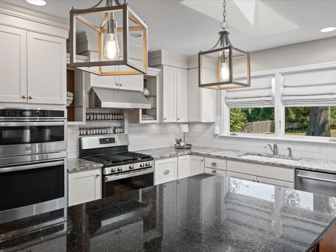
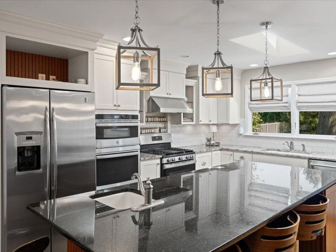
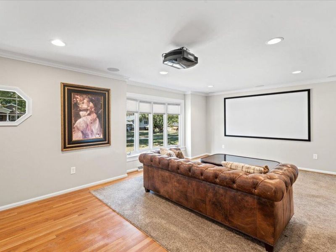
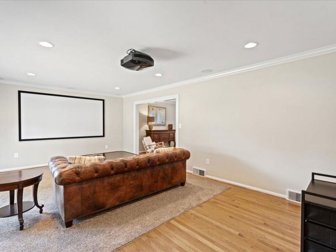
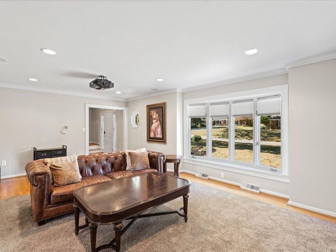
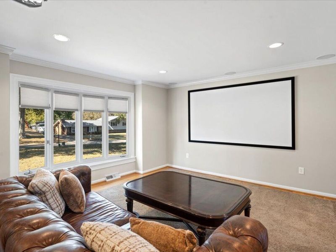
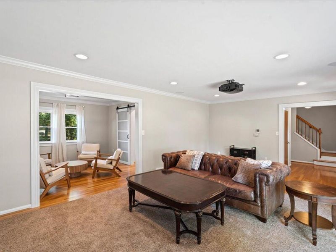
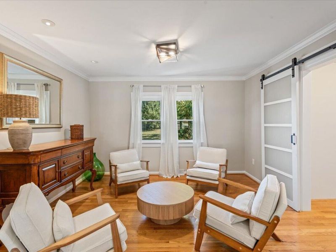
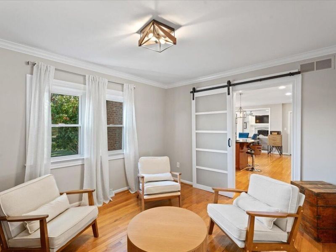
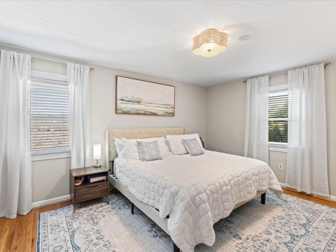
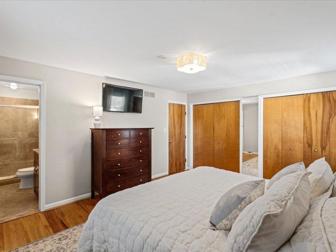
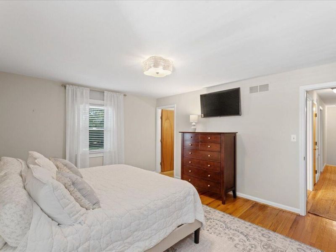
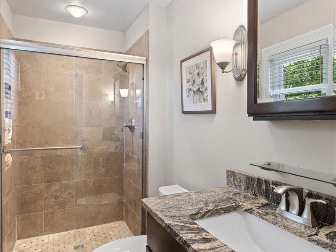
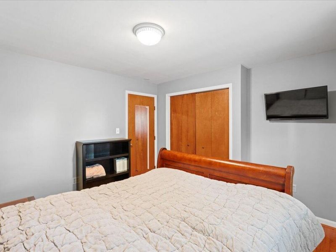
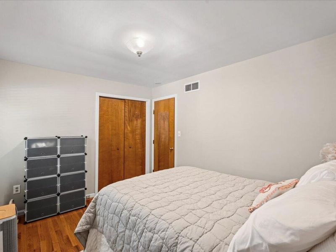
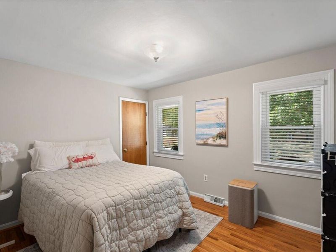
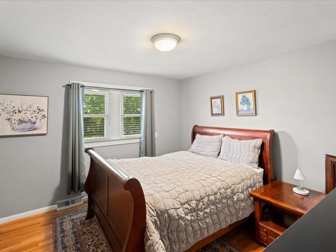
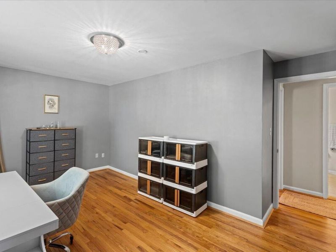
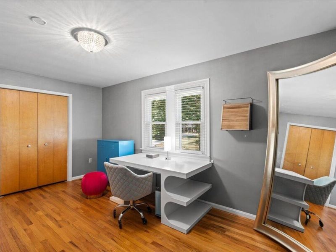
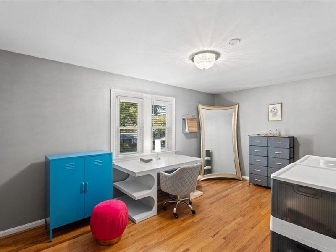
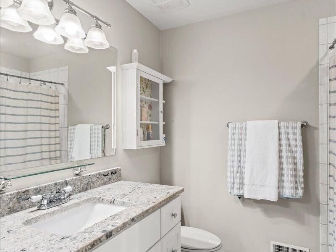
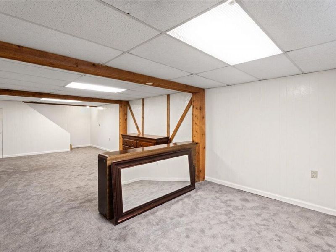
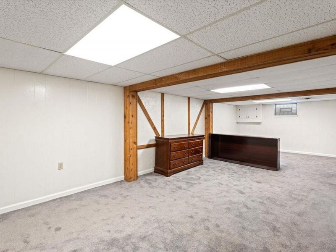
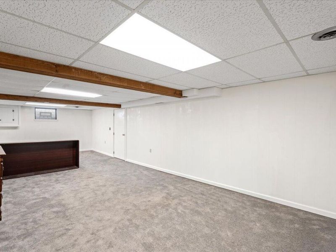
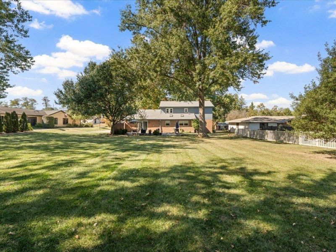
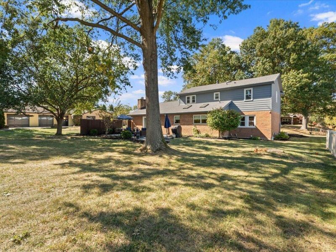
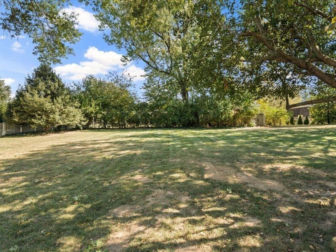
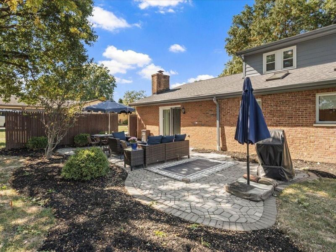
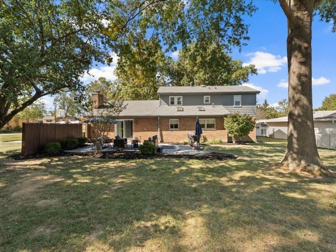
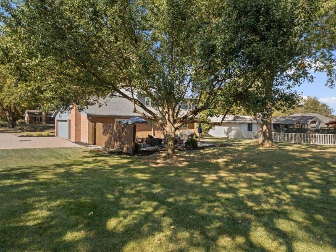
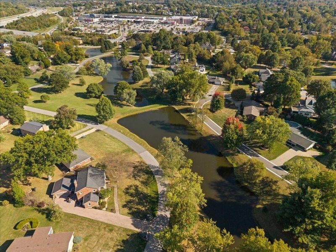
Imagine hosting the holidays around an oversized kitchen island, gathering by a crackling fire, or watching the big game in your own private theater. This beautifully updated 4-bedroom, 2.5-bath home was made for both entertaining and everyday living. The showstopping eat-in kitchen features a massive granite island, 20+ feet of counter space, stainless steel appliances, gas cooktop, double ovens, beverage fridge, and skylights that flood the space with natural light. Hardwood floors and a wood-burning fireplace bring warmth throughout, while the finished basement, dedicated home theater with projector and screen, and large level backyard offer even more space to enjoy. Meticulously maintained with updates over the past four years including paint, carpeting, windows, appliances, and a new roof in 2025, this home is truly ready for its next chapter. Just in time to make it yours for the holidays.
Property Features
Property Type: Residential - Single Family
Basement: Yes
Basement: Full, Finished, Unfinished
Cooling: Central Air
Days on Market: 5
Fireplaces: 1
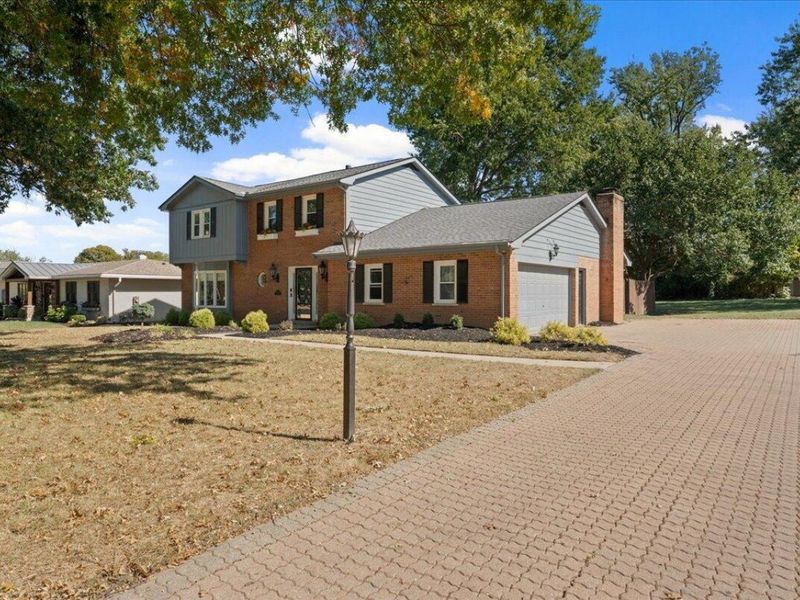
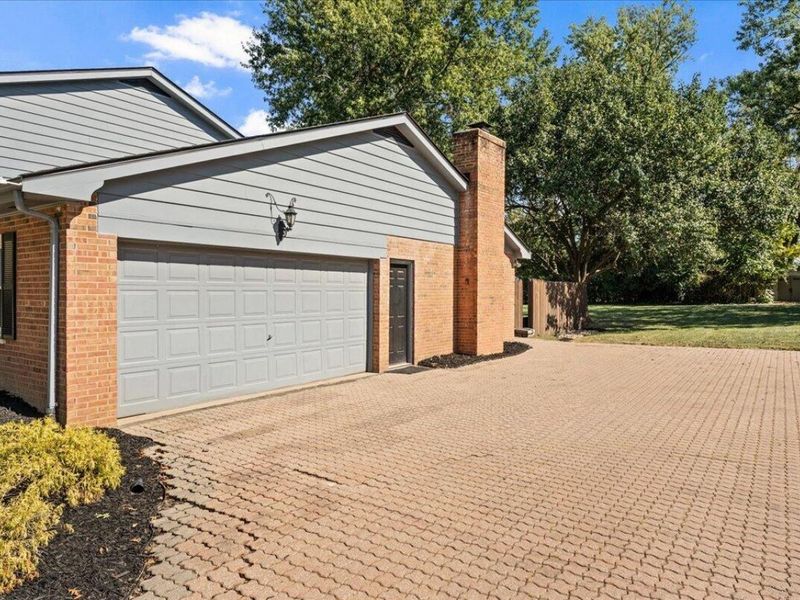
Garage: 2 car attached
Heating: Natural Gas, Forced Air
Home Style: Traditional
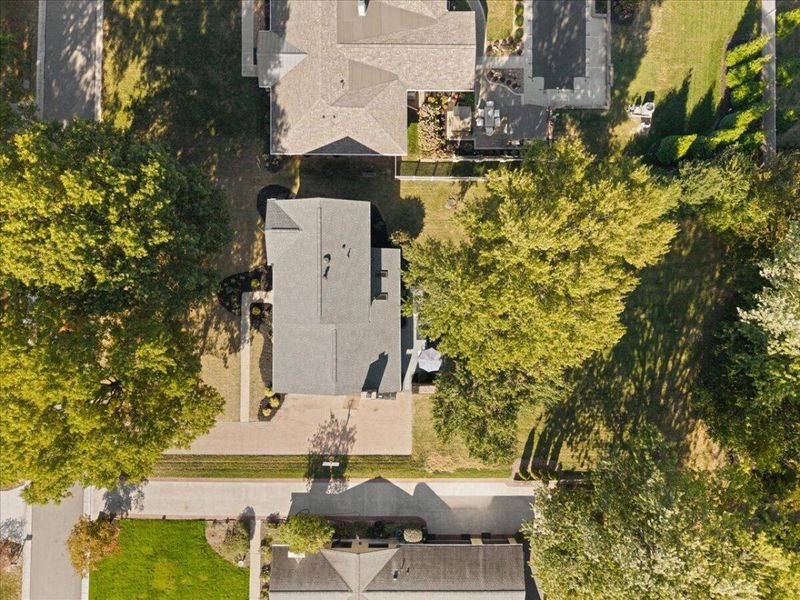
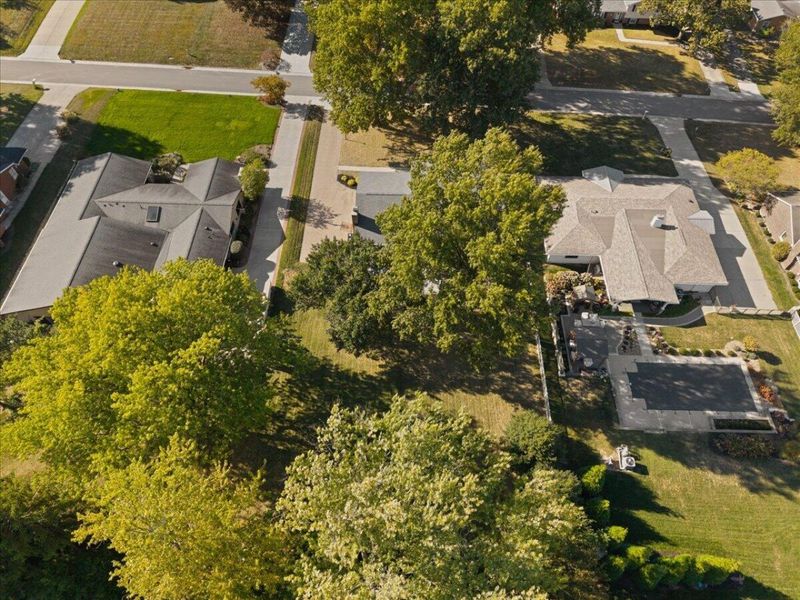
Lot Size: 0.47 Acres
Roof Type: Composition, Shingle
Stories: 2.0
Year Built: 1968
Feature Descriptions
Appliances: Wine Cooler, Stainless Steel Appliance(s), Gas Cooktop, Gas Range, Dishwasher, Disposal, Double Oven, Microwave, Refrigerator
Equipment: Home Theater
Exterior: Brick, Wood Siding
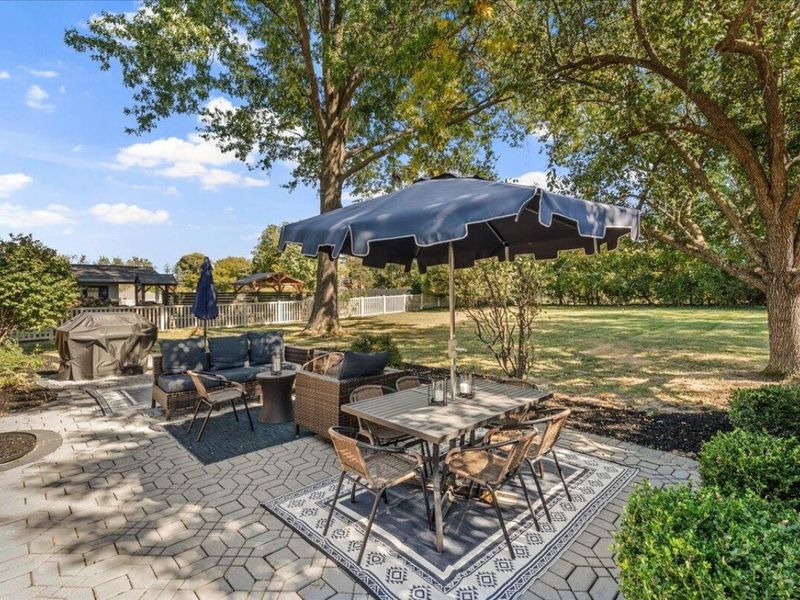
Exterior: Private Yard
Fireplace: Brick, Wood Burning
Fireplace Y/N: Yes
Foundation: Poured Concrete
Interior: Barn Door(s), Kitchen Island, Storage, Granite Counters, Eat-in Kitchen, Chandelier, Bookcases, Built-in Features, Ceiling Fan(s), Natural Woodwork, Recessed Lighting
Laundry: Electric Dryer Hookup, Laundry Chute, Lower Level, Washer Hookup
Lot: Cleared, Level
Lot Dimensions: ..47
Parcel Number: 015-30-02-014.00
Parking: Attached, Driveway, Garage, Garage Faces Side
Patio/Porch: Patio
Property Condition: Existing Structure
Road Frontage: City Street
Road Surface: Paved
Rooms Total: 10
Sewer: Public Sewer
Special View Info: Neighborhood, Trees/W
Structure Type: House
Sub Type: Single Family Residence
Utilities: Cable Available, Natural Gas Available, Water Available
Water: Public
Window: Insulated Windows, Double Hung, Vinyl Frames
Room Sizes
Family Room: 21 X 14 Level - First
Dining Room: 13 X 11 Level - First
Kitchen: 20 X 20 Level - First
Living Room: 21 X 14 Level - First
Primary Bedroom: 16 X 10 Level - Second
Bedroom 2: 16 X 10 Level - Second
Bedroom 3: 12 X 12 Level - Second
Bedroom 4: 12 X 10 Level - Second
Laundry: 12 X 12 Level - Lower
Game Room: 34 X 13 Level - Lower
Local Schools
High School: Dixie Heights High
Middle School: Turkey Foot Middle School
Elementary School: JA Caywood Elementary
School District: Kenton Co Public
Estimate Your Payment
Estimated Payment
$ 3,844.53 per month $3,655.24 Principal & Interest $0.00 Property Tax (data not provided by mls) $189.29 Homeowner's InsuranceChange Payment Information
Print This Listingx
Select a format below, new window will open and will prompt you to print.






109 Vernon Drive | MLS# 647782
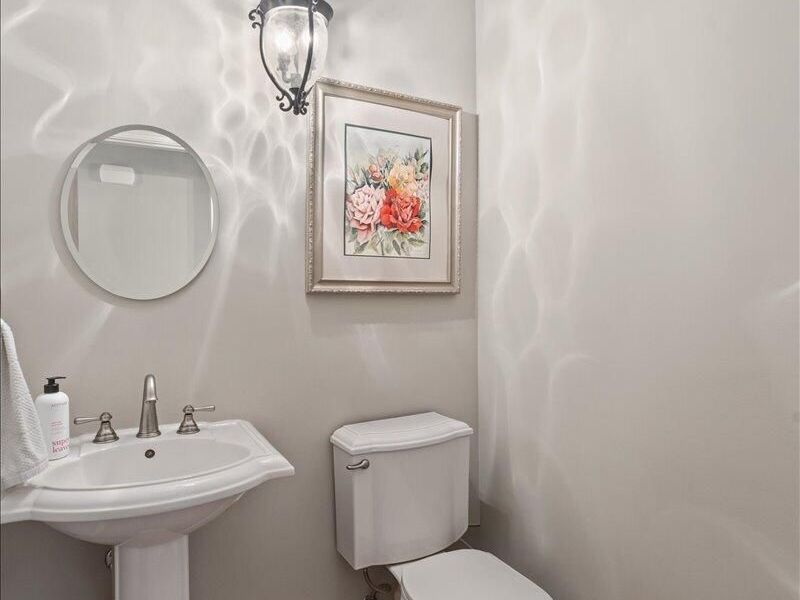
This single family home located at 109 Vernon Drive, Crestview Hills, KY 41017 is currently listed for sale with an asking price of $649,000. This property was built in 1968 and has 4 bedrooms and 2 full and 1 partial baths with 2516 sq. ft. Vernon Drive is located within the Kenton Co Public school district. Search Crestview Hills real estate on kkaszyca.kaszycarealestate.com today.