109 Delcourt DriveSpringfield, OH 45506

Residential - Single Family MLS 1049121 Pending
3 beds 2 full baths 1,525 sqft
Pending $225,000
  • 109 Delcourt Drive, Springfield, OH 45506 Photo 1
  • 109 Delcourt Drive, Springfield, OH 45506 Photo 2
  • 109 Delcourt Drive, Springfield, OH 45506 Photo 3
  • 109 Delcourt Drive, Springfield, OH 45506 Photo 4
  • 109 Delcourt Drive, Springfield, OH 45506 Photo 5
  • 109 Delcourt Drive, Springfield, OH 45506 Photo 6
  • 109 Delcourt Drive, Springfield, OH 45506 Photo 7
  • 109 Delcourt Drive, Springfield, OH 45506 Photo 8
  • 109 Delcourt Drive, Springfield, OH 45506 Photo 9
  • 109 Delcourt Drive, Springfield, OH 45506 Photo 10
  • 109 Delcourt Drive, Springfield, OH 45506 Photo 11
  • 109 Delcourt Drive, Springfield, OH 45506 Photo 12
  • 109 Delcourt Drive, Springfield, OH 45506 Photo 13
  • 109 Delcourt Drive, Springfield, OH 45506 Photo 14
  • 109 Delcourt Drive, Springfield, OH 45506 Photo 15
  • 109 Delcourt Drive, Springfield, OH 45506 Photo 16
  • 109 Delcourt Drive, Springfield, OH 45506 Photo 17
  • 109 Delcourt Drive, Springfield, OH 45506 Photo 18
  • 109 Delcourt Drive, Springfield, OH 45506 Photo 19
  • 109 Delcourt Drive, Springfield, OH 45506 Photo 20
  • 109 Delcourt Drive, Springfield, OH 45506 Photo 21
  • 109 Delcourt Drive, Springfield, OH 45506 Photo 22
  • 109 Delcourt Drive, Springfield, OH 45506 Photo 23
  • 109 Delcourt Drive, Springfield, OH 45506 Photo 24
  • 109 Delcourt Drive, Springfield, OH 45506 Photo 25
  • 109 Delcourt Drive, Springfield, OH 45506 Photo 26
  • 109 Delcourt Drive, Springfield, OH 45506 Photo 27
  • 109 Delcourt Drive, Springfield, OH 45506 Photo 28
  • 109 Delcourt Drive, Springfield, OH 45506 Photo 29
  • 109 Delcourt Drive, Springfield, OH 45506 Photo 30
  • 109 Delcourt Drive, Springfield, OH 45506 Photo 31
  • 109 Delcourt Drive, Springfield, OH 45506 Photo 32
  • 109 Delcourt Drive, Springfield, OH 45506 Photo 33
  • 109 Delcourt Drive, Springfield, OH 45506 Photo 34
  • 109 Delcourt Drive, Springfield, OH 45506 Photo 35
  • 109 Delcourt Drive, Springfield, OH 45506 Photo 36
  • 109 Delcourt Drive, Springfield, OH 45506 Photo 37
  • 109 Delcourt Drive, Springfield, OH 45506 Photo 38
  • 109 Delcourt Drive, Springfield, OH 45506 Photo 39
  • 109 Delcourt Drive, Springfield, OH 45506 Photo 40
  • 109 Delcourt Drive, Springfield, OH 45506 Photo 41
  • 109 Delcourt Drive, Springfield, OH 45506 Photo 42
  • 109 Delcourt Drive, Springfield, OH 45506 Photo 43
  • 109 Delcourt Drive, Springfield, OH 45506 Photo 44
1/44 Fullscreen

Listed By

Agency Name: Howard Hanna Real Estate Services
Agent Name: Shannon Jackson
Agency Phone: (937) 771-1600

agent picture

Shown By

Agent Name: Katie Kaszyca
Agent Phone: (330) 936-5433
Agency Title: Cutler Real Estate

IDX logo

TOUR THIS HOME

Choose a date and time to see 109 Delcourt Drive, Springfield, OH 45506.
I will get in touch with you shortly.

Choose your video chat app
Request a Showing
  • Friday October 30
  • Saturday October 31
  • Sunday November 1
  • Monday November 2
  • Tuesday November 3
  • Wednesday November 4
  • Thursday November 5
  • Friday November 6
  • Saturday November 7
  • Sunday November 8
  • Monday November 9
  • Tuesday November 10
  • Wednesday November 11
  • Thursday November 12
  • Friday November 13
  • 7:00 AM
  • 7:30 AM
  • 8:00 AM
  • 8:30 AM
  • 9:00 AM
  • 9:30 AM
  • 10:00 AM
  • 10:30 AM
  • 11:00 AM
  • 11:30 AM
  • 12:00 PM
  • 12:30 PM
  • 1:00 PM
  • 1:30 PM
  • 2:00 PM
  • 2:30 PM
  • 3:00 PM
  • 3:30 PM
  • 4:00 PM
  • 4:30 PM
  • 5:00 PM
  • 5:30 PM
  • 6:00 PM
  • 6:30 PM
  • 7:00 PM
  • 7:30 PM
  • 8:00 PM
  • 8:30 PM
  • 9:00 PM
Preferred Communication Method

Property Description

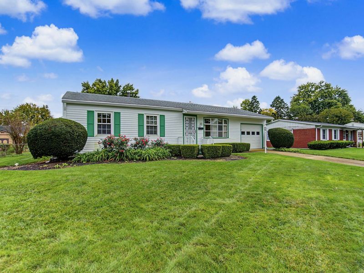
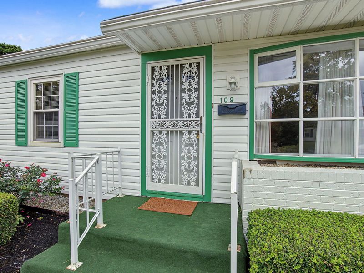
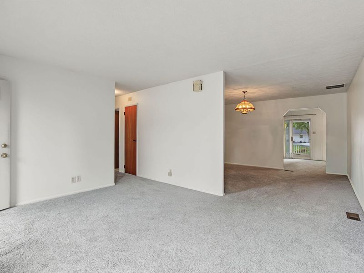
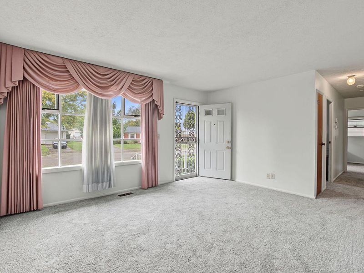
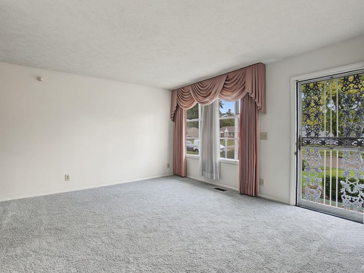
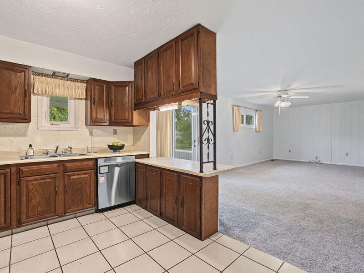
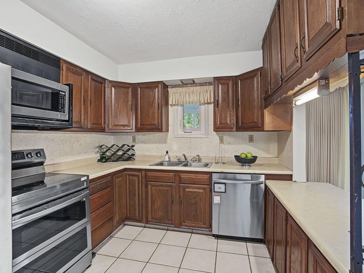
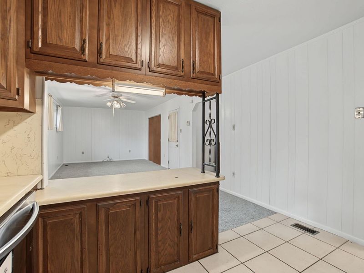
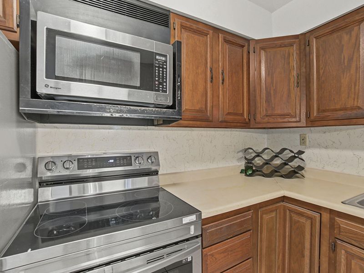
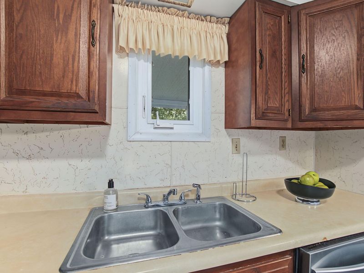
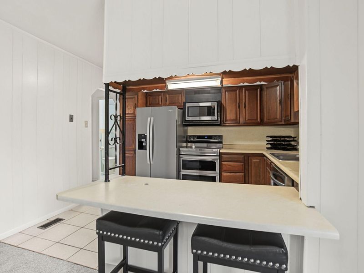
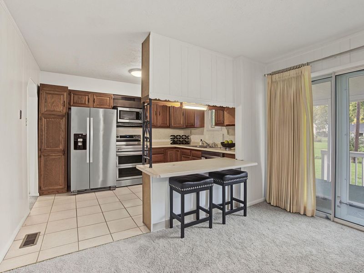
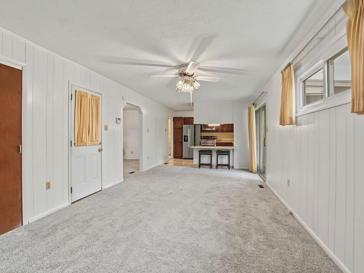
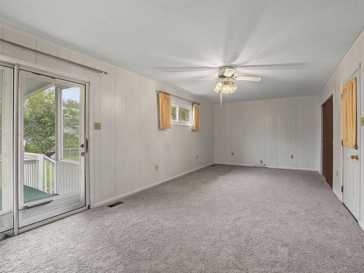
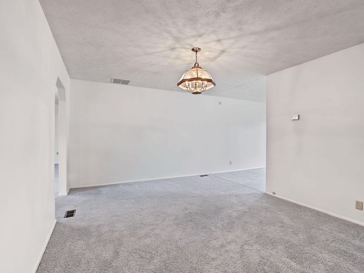
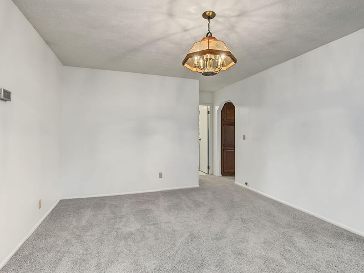
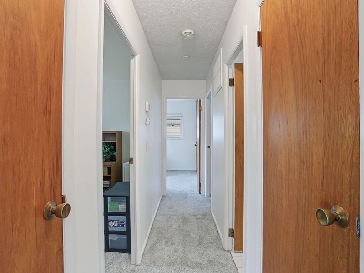
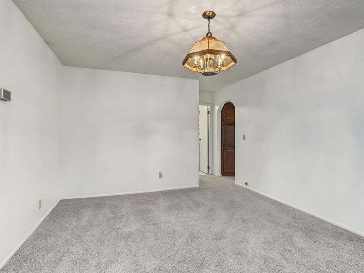
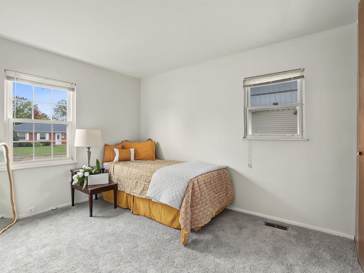
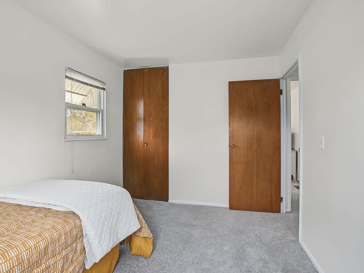
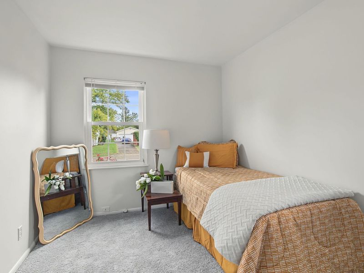
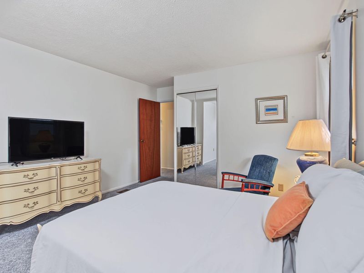
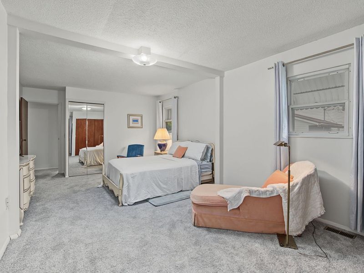
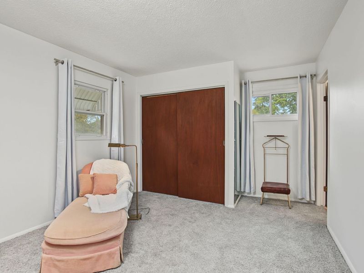
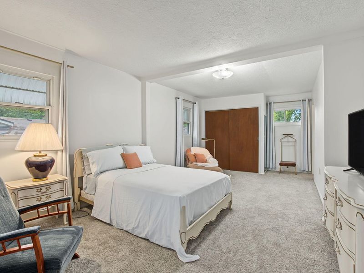
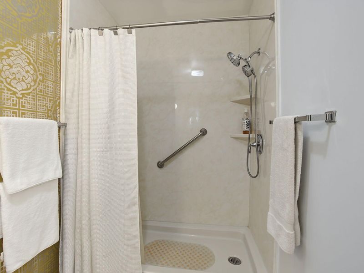
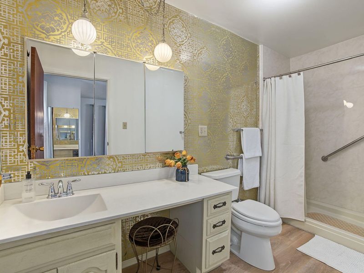
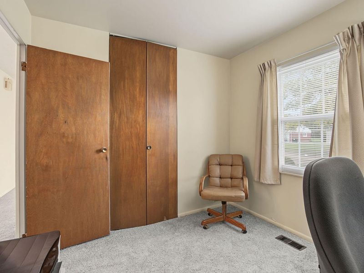
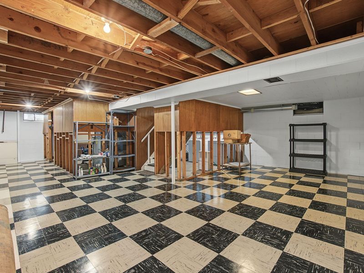
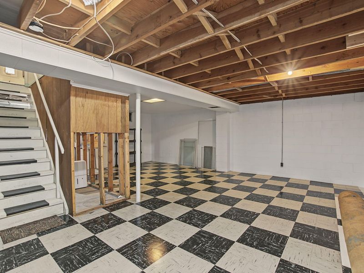
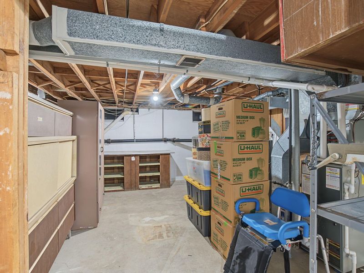
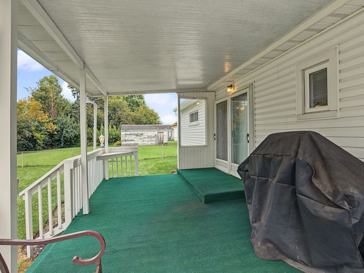
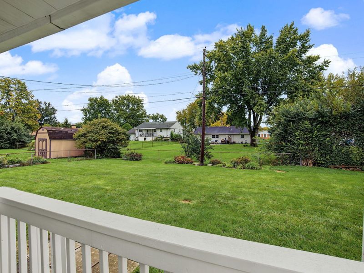
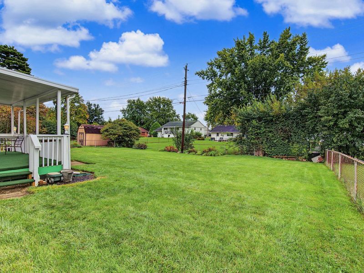
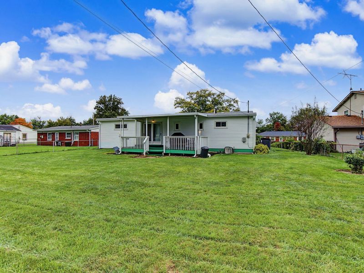
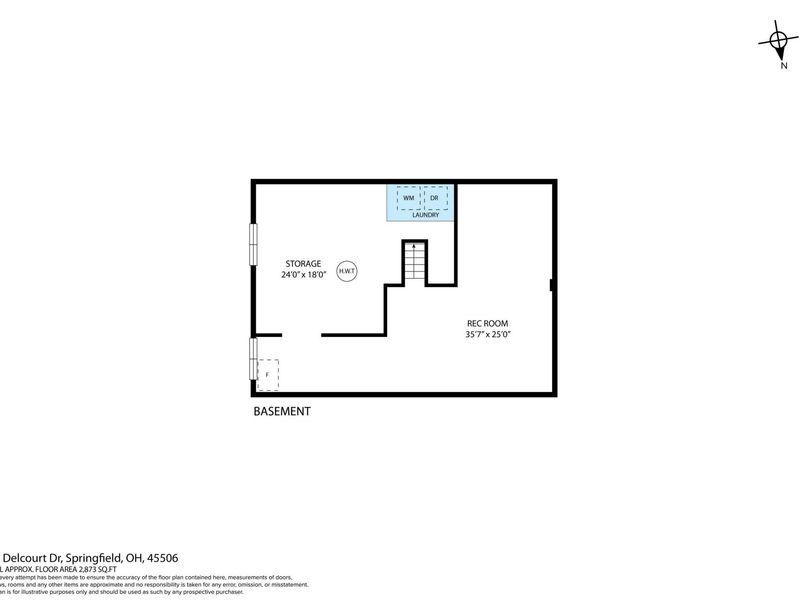
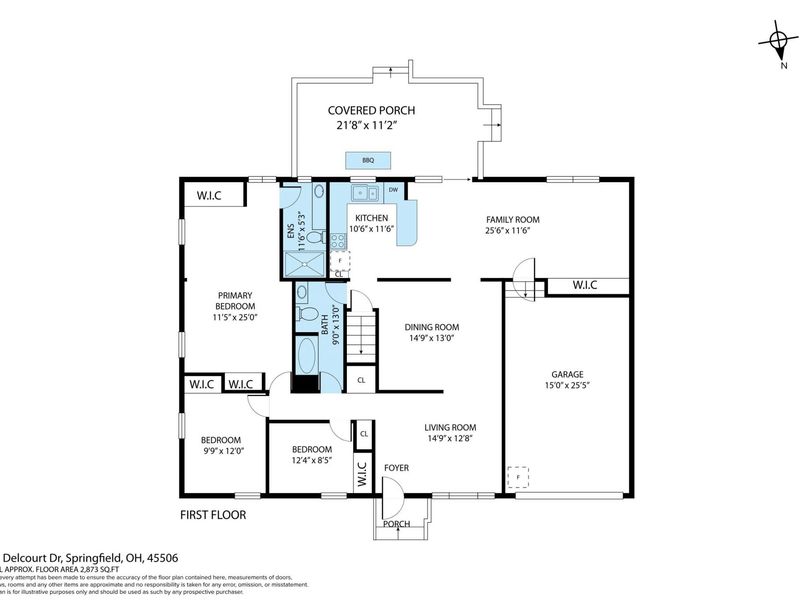
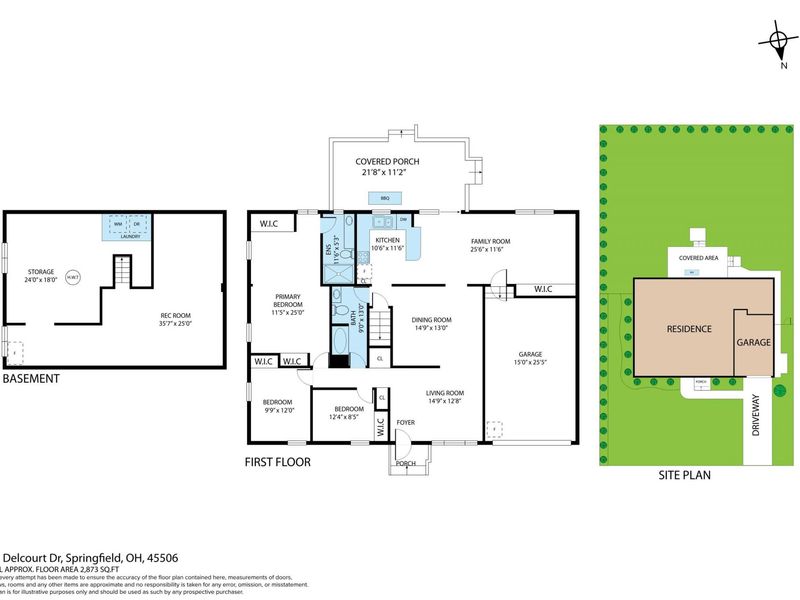
Welcome home to this spacious 3-bedroom, 2 -full bath single-family residence offering 1,525 square feet of comfortable living space. Professionally measured floor plan reflects approx. 2,873 square feet of total floor space. The spaciousness is AMAZING! The full basement with high ceilings is a rare find in this Southgate neighborhood. An addition was added and includes the primary bedroom being 11 x 25 feet with 2 closets and a private full bathroom with a walk-in shower. The family room is 25 x 11 and opens into the kitchen and the covered porch area that is 21 x 11 and has been recently recarpeted. The space is great for outdoor entertaining with nice views of the backyard. The living room and dining room are both generous sizes and can be easily become your home sweet home with your design ideas. This home has been the proud recipient of Beautification Awards for years and it shows. The landscaping and lawn care is outstanding and has always been the pride of the neighborhood. You do not want to miss the opportunity to own this spacious ranch that is waiting for you! Close to I-70, shopping, and more! Schedule your private showing today.

109 Delcourt Drive | MLS# 1049121

This single family home located at 109 Delcourt Drive, Springfield, OH 45506 is currently listed for sale with an asking price of $225,000. This property was built in 1961 and has 3 bedrooms and 2 full baths with 1525 sq. ft. Delcourt Drive is located in the Southgate Add subdivision within the Springfield school district. Search Southgate Add real estate on kkaszyca.kaszycarealestate.com today.

Property Features

Property Type: Residential - Single Family
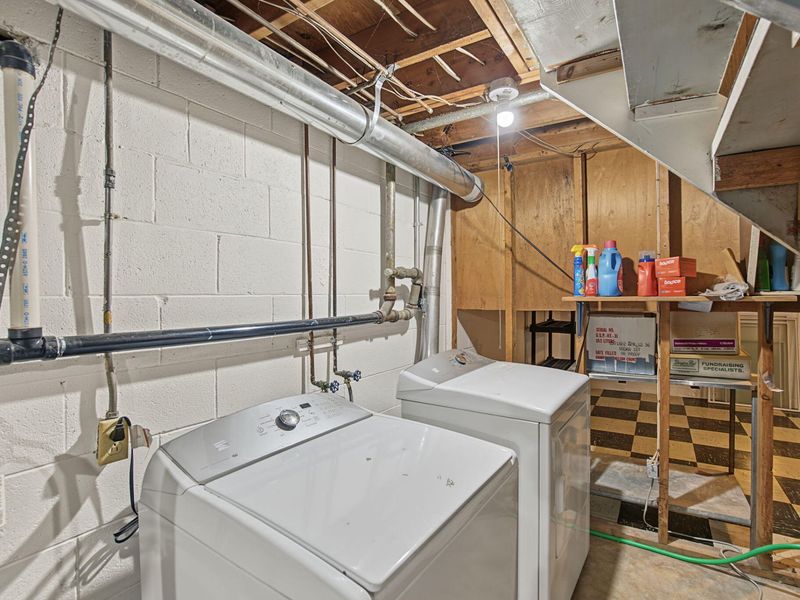
Basement: Full, Unfinished
Cooling: Central Air
Days on Market: 24
Fenced: Yes
Garage: 1 car attached
Garage: Attached, Garage Door Opener
Heating: Forced Air, Natural Gas
Home Style: Ranch
Lot Size: 0.22 Acres
Stories: 1.0
Taxes: $4,146
Year Built: 1961

Amenities

Ceiling Fan(s)
Security System
Fenced
Porch
Patio

Feature Descriptions

Additional Tax Info: Homestead
Appliances: Dishwasher, Refrigerator, Range, Microwave
Exterior: Aluminum Siding
Lot: Residential Lot
Lot Dimensions: 75 x 131
Parcel ID: 3400700033308018
Security: yes
Sewer: Public Sewer
Special Features: Bath 1st Floor, Bed 1st Floor
Structure Type: House
Water: Supplied Water
Zoning: Residential

Room Sizes

Kitchen: 10.00X11.00 Level - 1
Living Room: 14.00X12.00 Level - 1
Primary Bedroom: 11.00X25.00 Level - 1
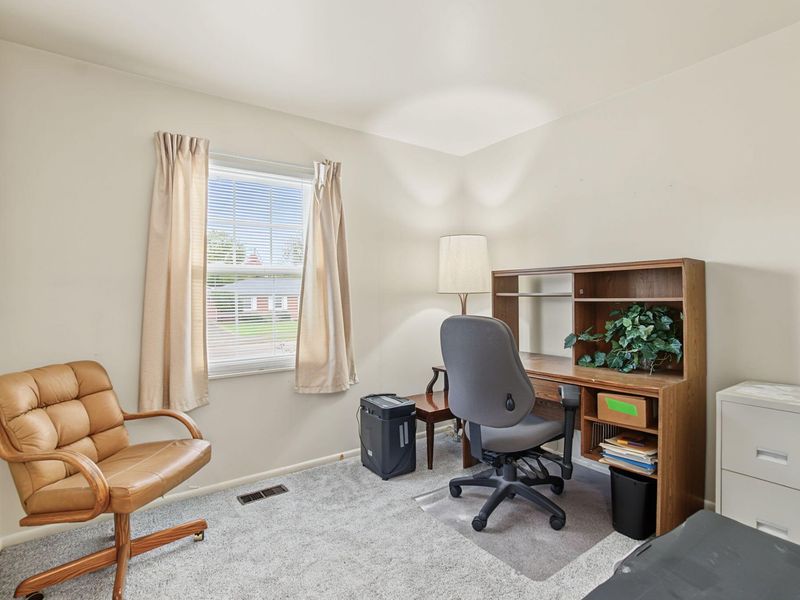
Bedroom 2: 9.00X12.00 Level - 1
Bedroom 3: 12.00X8.00 Level - 1
Family Room: 25.00X11.00 Level - 1
Dining Room: 14.00X13.00 Level - 1
Rec Room: 35.00X25.00 Level - B
Other: 24.00X18.00 Level - B

Local Schools

School District: Springfield

Estimate Your Payment

Estimated Payment

$ 1,678.35 per month $1,267.23 Principal & Interest $345.50 Property Tax $65.63 Homeowner's Insurance

Change Payment Information

%
years/fixed
yearly
yearly (est.)
(Payments are an estimate and may vary by lender)
Croos Country Mortgage

Login to My Homefinder

Forgot your password / First Login?

Login to My Homefinder



