10833 Lemarie DriveSharonville, OH 45241

Residential - Single Family MLS 1898441 New to the Market
3 beds 1 full baths 1 partial baths 1,448 sqft
Active $307,900
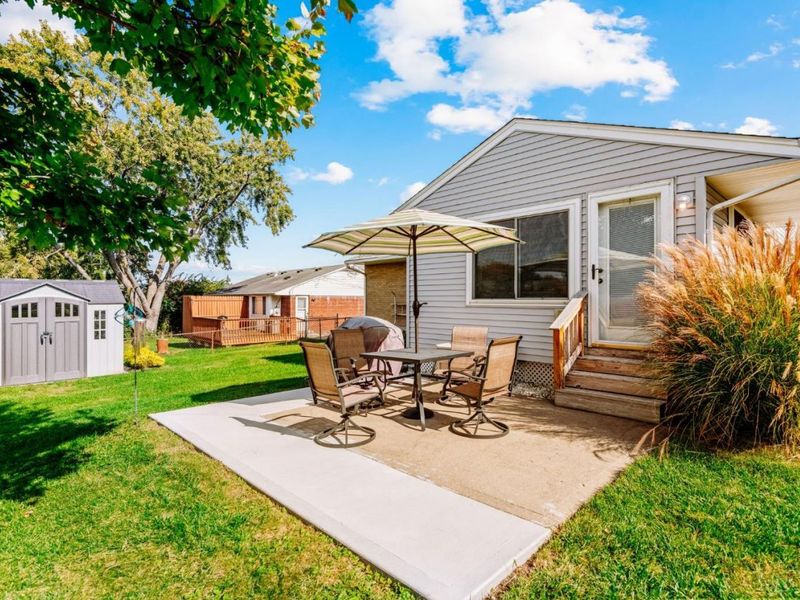
  • 10833 Lemarie Drive, Sharonville, OH 45241 Photo 1
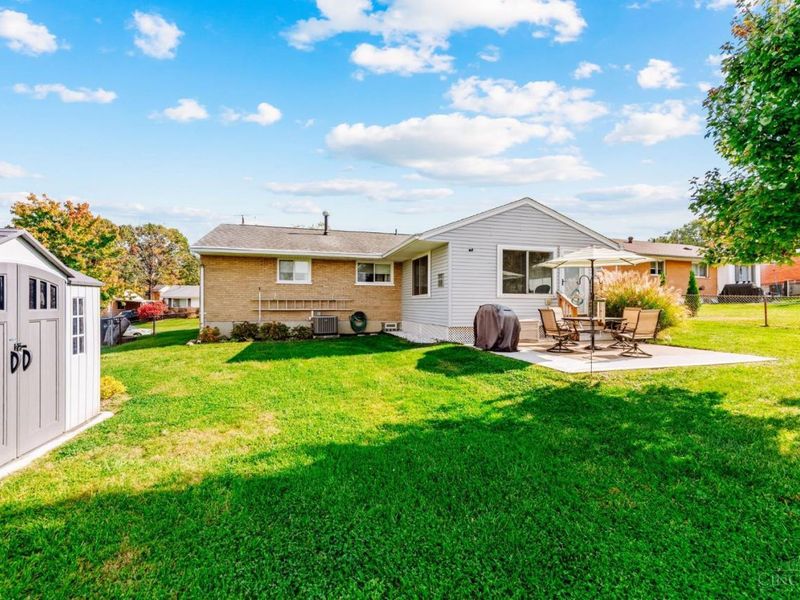
  • 10833 Lemarie Drive, Sharonville, OH 45241 Photo 2
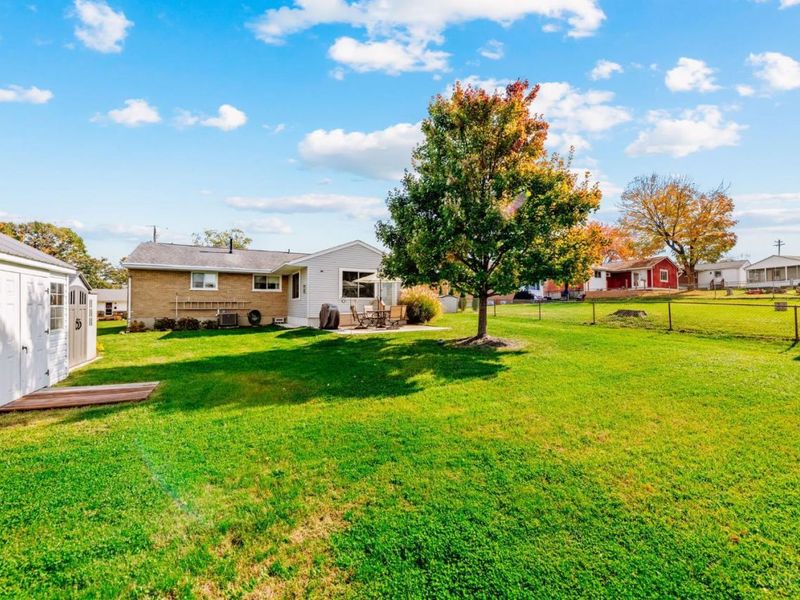
  • 10833 Lemarie Drive, Sharonville, OH 45241 Photo 3
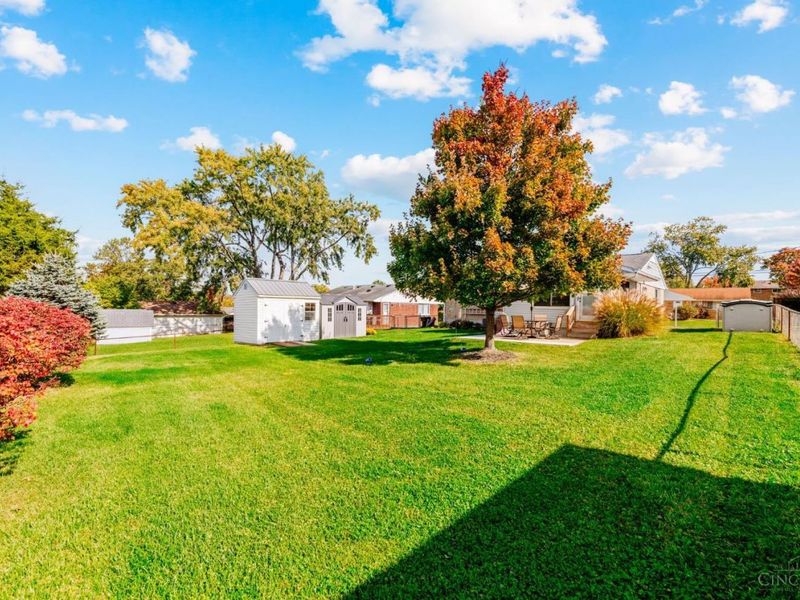
  • 10833 Lemarie Drive, Sharonville, OH 45241 Photo 4
  • 10833 Lemarie Drive, Sharonville, OH 45241 Photo 5
  • 10833 Lemarie Drive, Sharonville, OH 45241 Photo 6
  • 10833 Lemarie Drive, Sharonville, OH 45241 Photo 7
  • 10833 Lemarie Drive, Sharonville, OH 45241 Photo 8
  • 10833 Lemarie Drive, Sharonville, OH 45241 Photo 9
  • 10833 Lemarie Drive, Sharonville, OH 45241 Photo 10
  • 10833 Lemarie Drive, Sharonville, OH 45241 Photo 11
  • 10833 Lemarie Drive, Sharonville, OH 45241 Photo 12
  • 10833 Lemarie Drive, Sharonville, OH 45241 Photo 13
  • 10833 Lemarie Drive, Sharonville, OH 45241 Photo 14
  • 10833 Lemarie Drive, Sharonville, OH 45241 Photo 15
  • 10833 Lemarie Drive, Sharonville, OH 45241 Photo 16
  • 10833 Lemarie Drive, Sharonville, OH 45241 Photo 17
  • 10833 Lemarie Drive, Sharonville, OH 45241 Photo 18
  • 10833 Lemarie Drive, Sharonville, OH 45241 Photo 19
  • 10833 Lemarie Drive, Sharonville, OH 45241 Photo 20
  • 10833 Lemarie Drive, Sharonville, OH 45241 Photo 21
  • 10833 Lemarie Drive, Sharonville, OH 45241 Photo 22
  • 10833 Lemarie Drive, Sharonville, OH 45241 Photo 23
  • 10833 Lemarie Drive, Sharonville, OH 45241 Photo 24
  • 10833 Lemarie Drive, Sharonville, OH 45241 Photo 25
  • 10833 Lemarie Drive, Sharonville, OH 45241 Photo 26
  • 10833 Lemarie Drive, Sharonville, OH 45241 Photo 27
  • 10833 Lemarie Drive, Sharonville, OH 45241 Photo 28
  • 10833 Lemarie Drive, Sharonville, OH 45241 Photo 29
  • 10833 Lemarie Drive, Sharonville, OH 45241 Photo 30
  • 10833 Lemarie Drive, Sharonville, OH 45241 Photo 31
  • 10833 Lemarie Drive, Sharonville, OH 45241 Photo 32
  • 10833 Lemarie Drive, Sharonville, OH 45241 Photo 33
  • 10833 Lemarie Drive, Sharonville, OH 45241 Photo 34
  • 10833 Lemarie Drive, Sharonville, OH 45241 Photo 35
  • 10833 Lemarie Drive, Sharonville, OH 45241 Photo 36
  • 10833 Lemarie Drive, Sharonville, OH 45241 Photo 37
  • 10833 Lemarie Drive, Sharonville, OH 45241 Photo 38
  • 10833 Lemarie Drive, Sharonville, OH 45241 Photo 39
  • 10833 Lemarie Drive, Sharonville, OH 45241 Photo 40
  • 10833 Lemarie Drive, Sharonville, OH 45241 Photo 41
  • 10833 Lemarie Drive, Sharonville, OH 45241 Photo 42
  • 10833 Lemarie Drive, Sharonville, OH 45241 Photo 43
  • 10833 Lemarie Drive, Sharonville, OH 45241 Photo 44
  • 10833 Lemarie Drive, Sharonville, OH 45241 Photo 45
1/45 Fullscreen

Listed By

Agency Name: eXp Realty
Agent Name: Brian Urlage
Agency Phone: 8662124991

agent picture

Shown By

Agent Name: Katie Kaszyca
Agent Phone: (330) 936-5433
Agency Title: Cutler Real Estate

IDX logo

TOUR THIS HOME

Choose a date and time to see 10833 Lemarie Drive, Sharonville, OH 45241.
I will get in touch with you shortly.

Choose your video chat app
Request a Showing
  • Friday October 30
  • Saturday October 31
  • Sunday November 1
  • Monday November 2
  • Tuesday November 3
  • Wednesday November 4
  • Thursday November 5
  • Friday November 6
  • Saturday November 7
  • Sunday November 8
  • Monday November 9
  • Tuesday November 10
  • Wednesday November 11
  • Thursday November 12
  • Friday November 13
  • 7:00 AM
  • 7:30 AM
  • 8:00 AM
  • 8:30 AM
  • 9:00 AM
  • 9:30 AM
  • 10:00 AM
  • 10:30 AM
  • 11:00 AM
  • 11:30 AM
  • 12:00 PM
  • 12:30 PM
  • 1:00 PM
  • 1:30 PM
  • 2:00 PM
  • 2:30 PM
  • 3:00 PM
  • 3:30 PM
  • 4:00 PM
  • 4:30 PM
  • 5:00 PM
  • 5:30 PM
  • 6:00 PM
  • 6:30 PM
  • 7:00 PM
  • 7:30 PM
  • 8:00 PM
  • 8:30 PM
  • 9:00 PM
Preferred Communication Method

Property Description

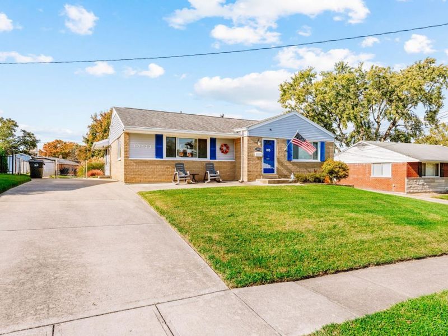
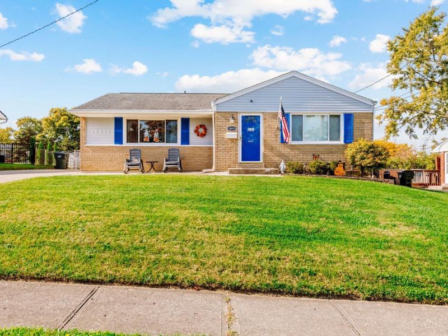
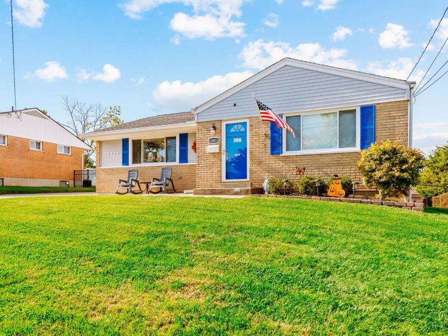
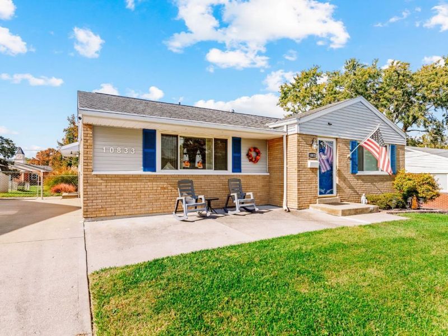
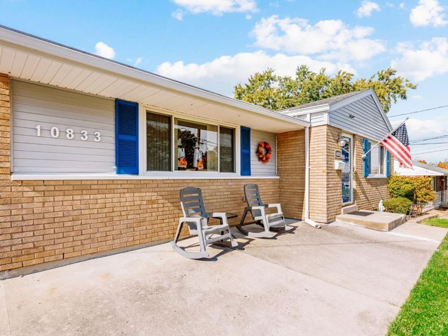
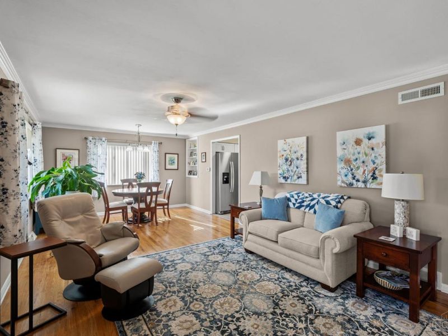
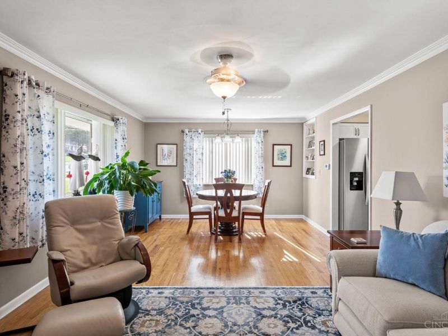
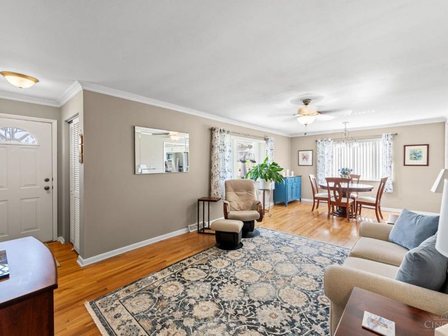
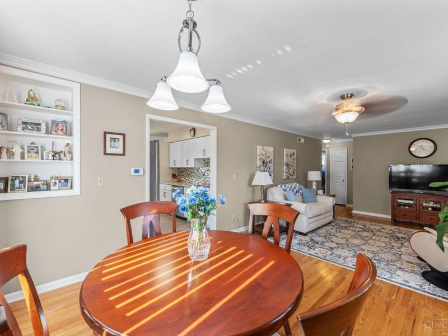
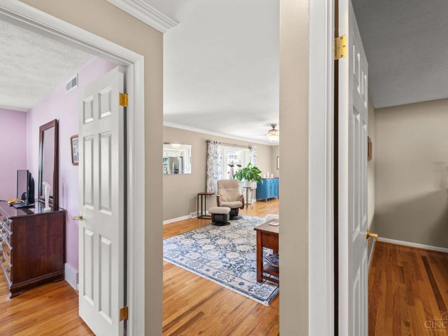
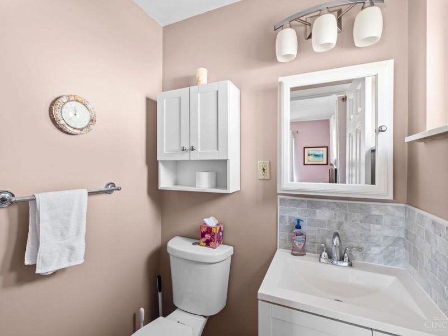
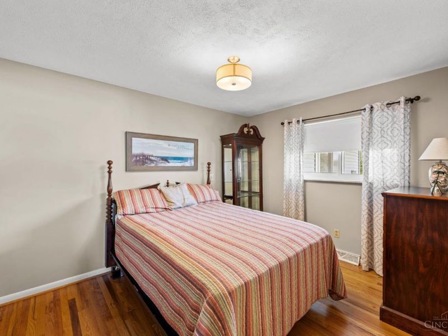
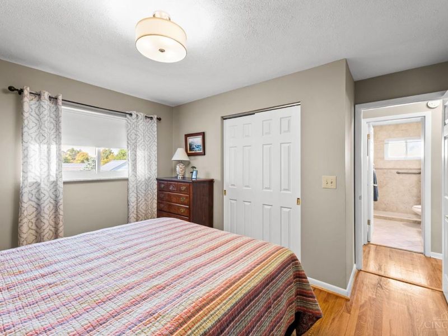
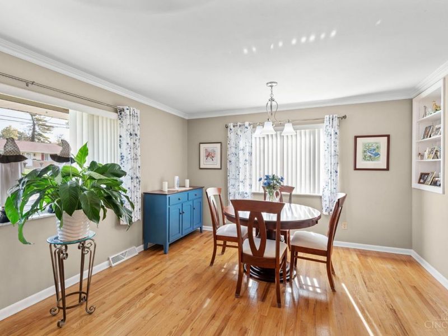
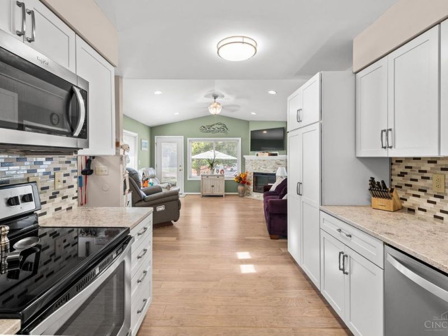
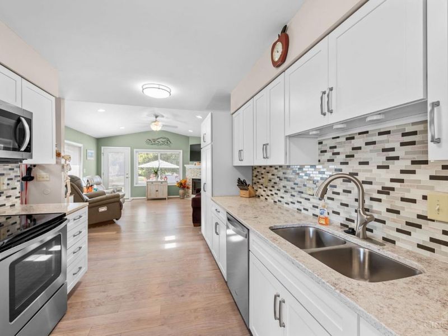
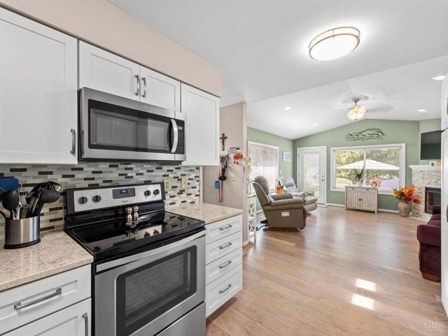
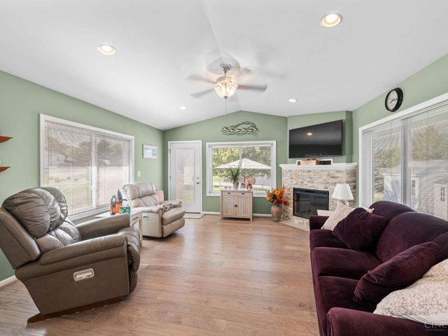
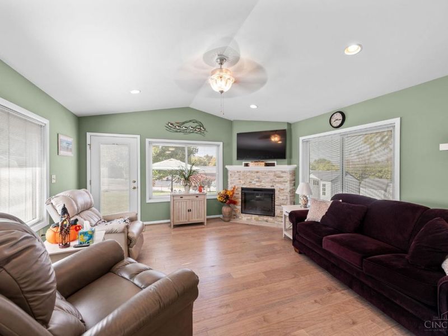
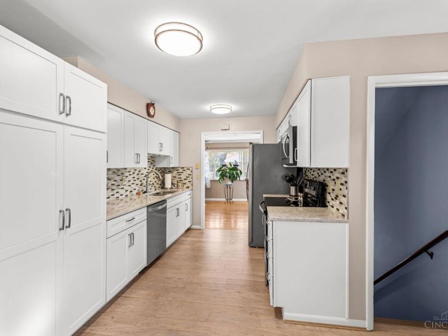
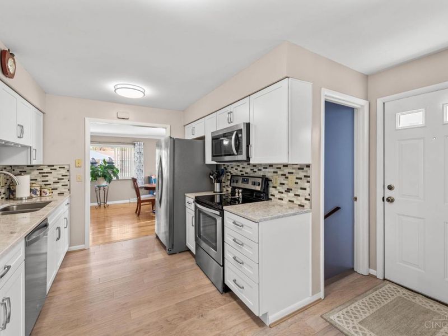
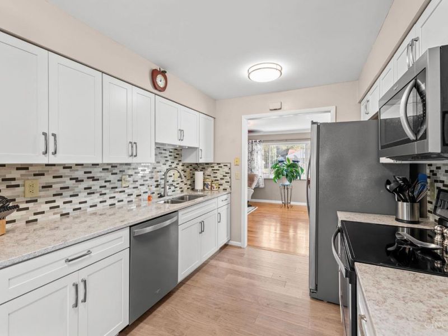
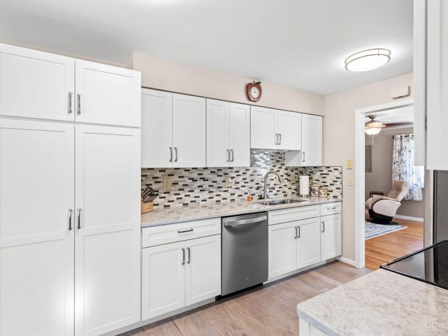
Location, convenience, and comfort come together in this well-maintained Sharonville home! Situated in an established neighborhood, this property offers easy access to I-75, I-275, and major shopping, dining, and employment centers throughout Greater Cincinnati. Enjoy nearby Gower Park, Sharon Woods, Summit Park, and the Sharonville Community Center, offering plenty of opportunities for outdoor recreation and activities. Inside, you'll appreciate the updated kitchen featuring quartz countertops, and attractive cabinetry, along with beautiful wood flooring and comfortable living spaces. A room addition provides additional flexibility, while numerous improvements, including updated mechanical systems, electrical and windows, reflect years of attentive ownership. Enjoy the convenience of suburban living with everything you need just minutes away. A wonderful opportunity to call Sharonville home!

10833 Lemarie Drive | MLS# 1898441

This single family home located at 10833 Lemarie Drive, Sharonville, OH 45241 is currently listed for sale with an asking price of $307,900. This property was built in 1960 and has 3 bedrooms and 1 full and 1 partial baths with 1448 sq. ft. Lemarie Drive is located within the Princeton school district. Search Sharonville real estate on kkaszyca.kaszycarealestate.com today.

Property Features

Property Type: Residential - Single Family
Basement: Yes
Basement: Full
Cooling: Central Air
Days on Market: 2
Fireplaces: 1
Heating: Forced Air, Gas
Home Style: Ranch
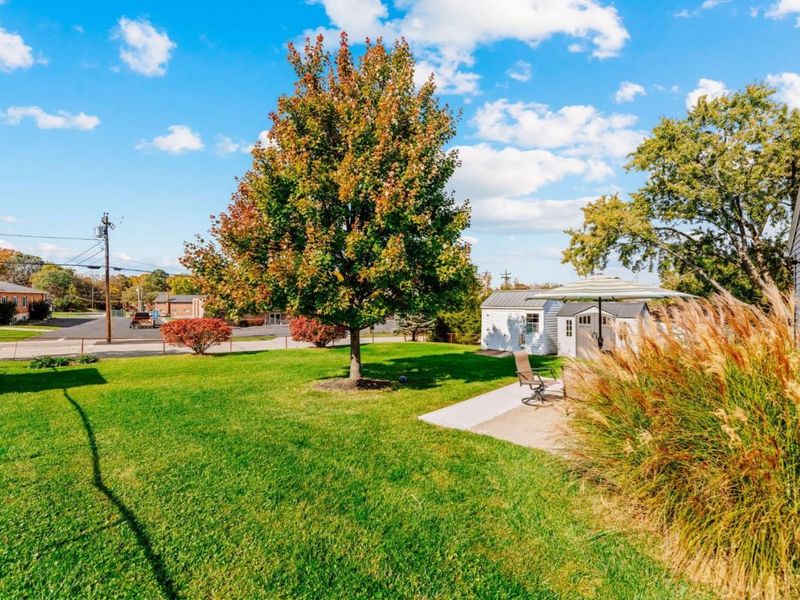
Lot Size: 0.22 Acres
Roof Type: Shingle
Stories: 1.0
Taxes: $3,526
Year Built: 1960

Amenities

Crown Molding
Vaulted Ceiling

Feature Descriptions

Access: City Street
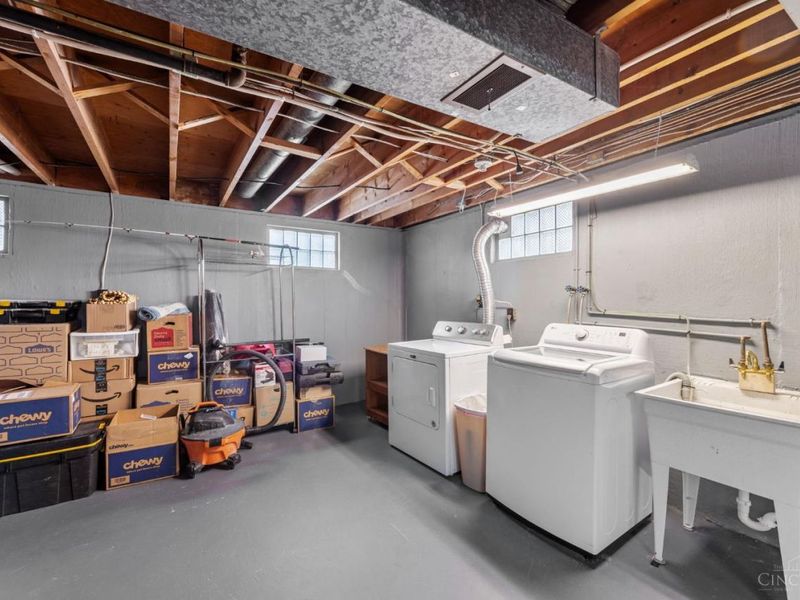
Appliances: Ice Maker, Microwave, Oven/Range, Dishwasher, Refrigerator, Dryer, Washer, Garbage Disposal
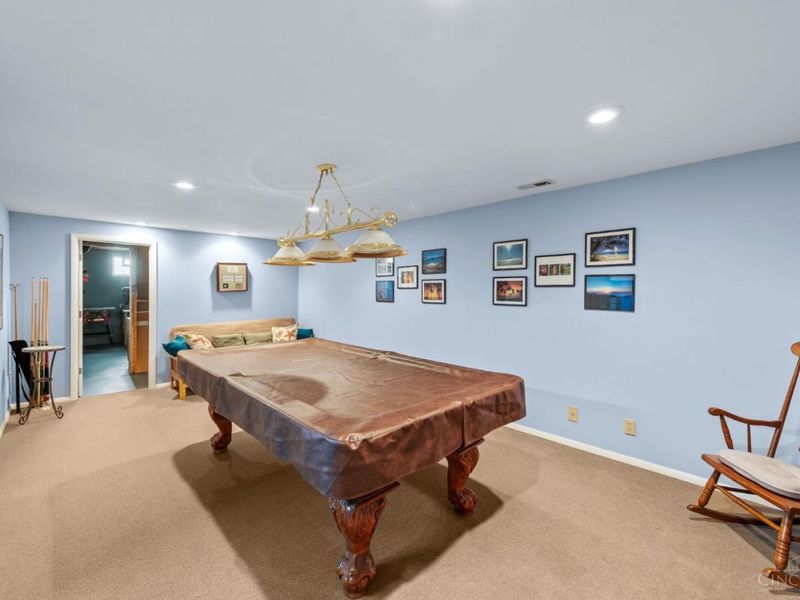
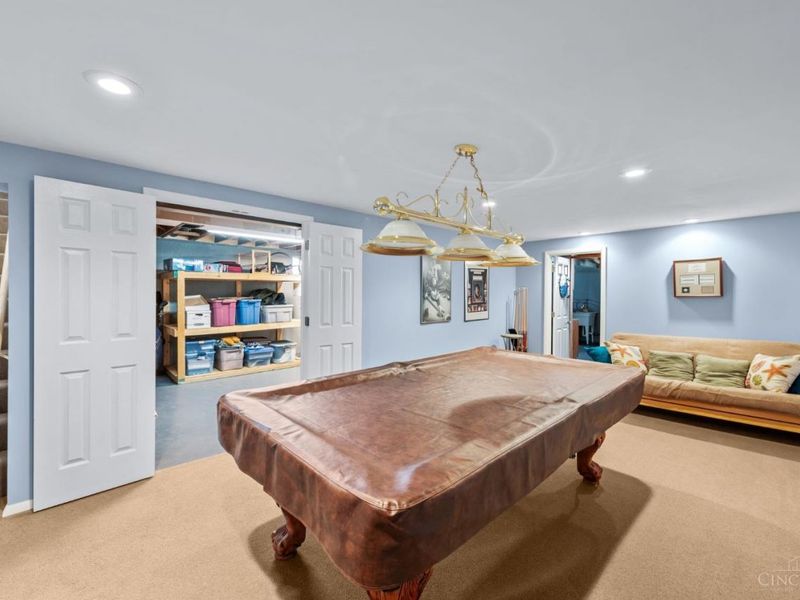
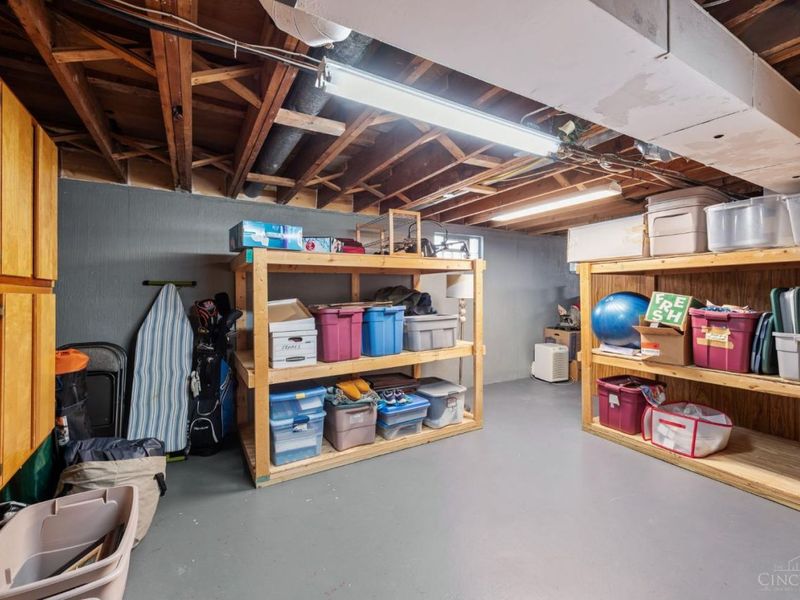
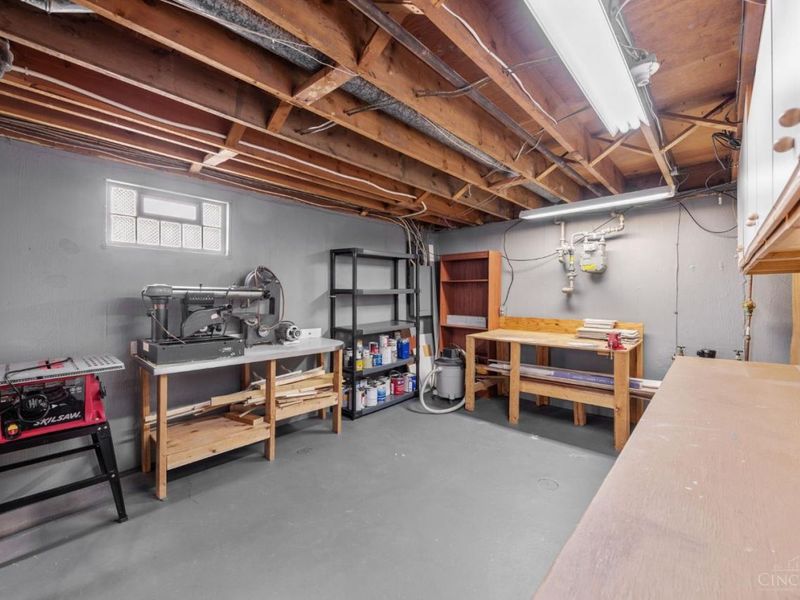
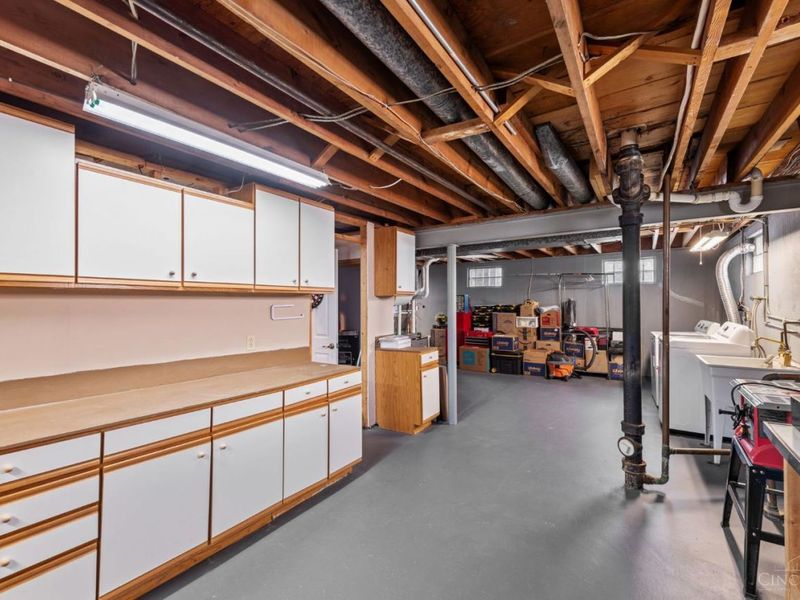
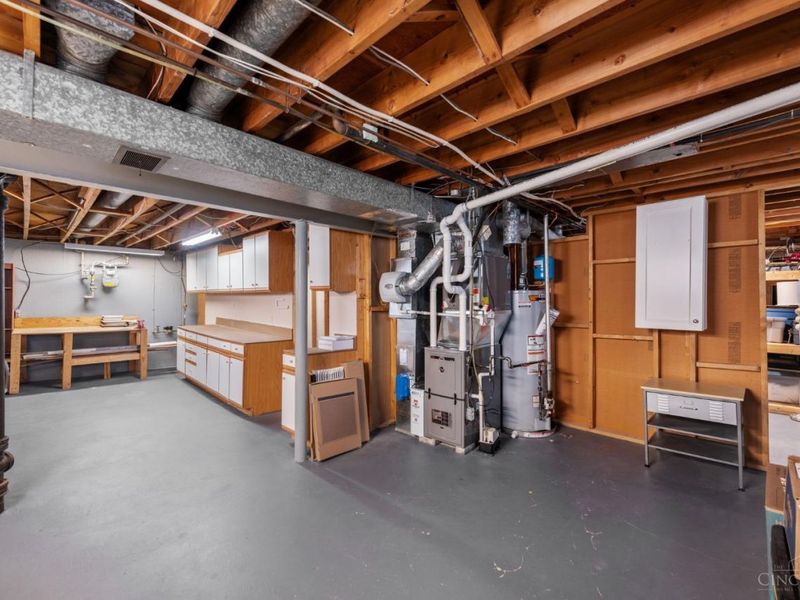
Basement Fatures: Storage Room, Concrete Floor, Finished - Partial, Glass Block Windows
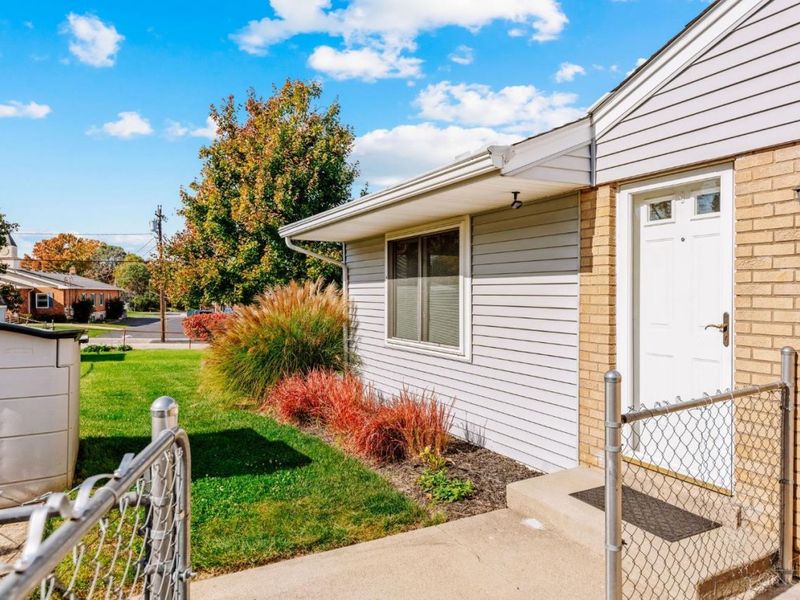
Exterior: Brick
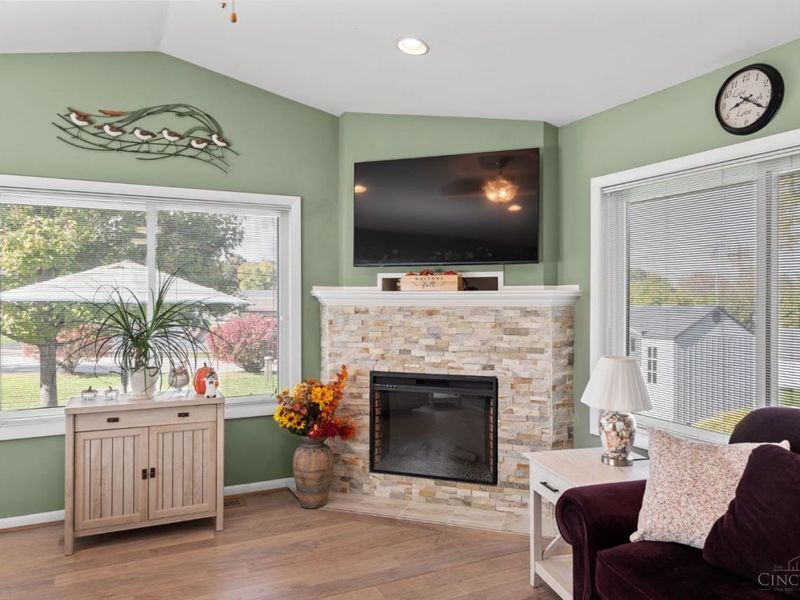
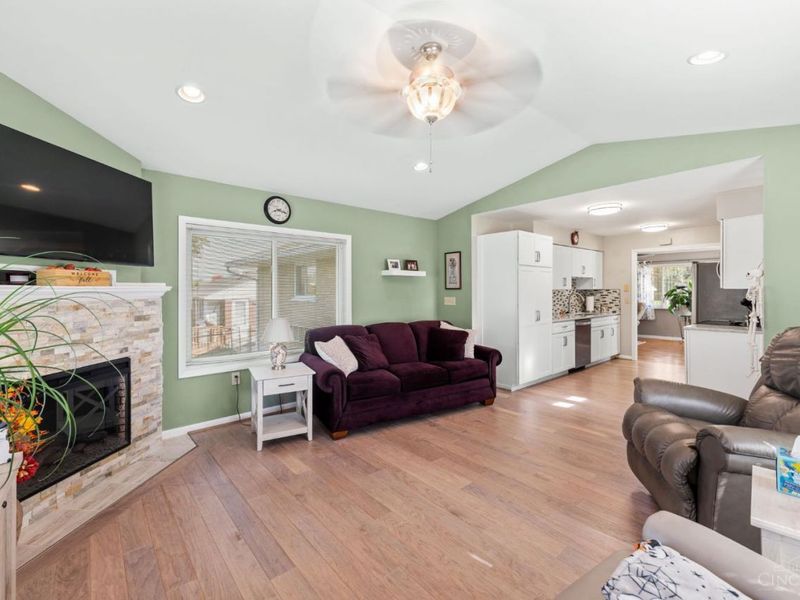
Family Room: Open Concept, Fireplace, Walkout, LVF Luxury Vinyl Floor
Fencing: Metal
Fireplace Features: Electric
Foundation: Poured
Gas: Natural
Kitchen: Quartz Counters, Solid Surface Ctr, Walkout, LVF Luxury Vinyl Floor
Mechanical Systems: Air Cleaner, Humidifier
Miscellaneous: Attic Storage
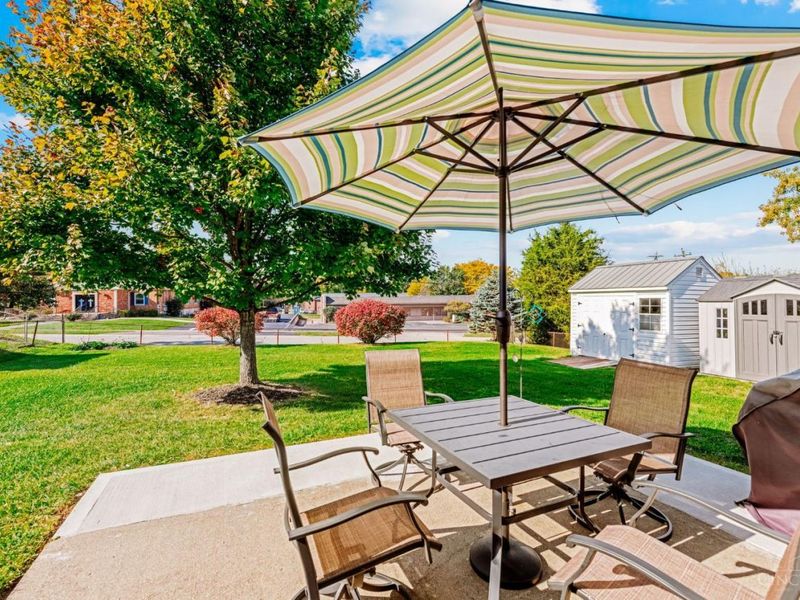
Other Structures: Shed
Parcel #: 608-0020-0029-00
Parking: On Street, Driveway
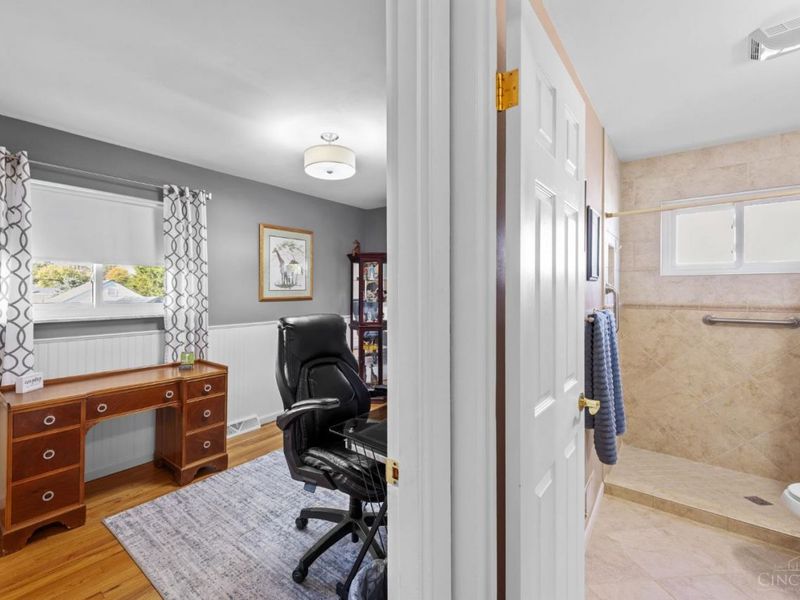
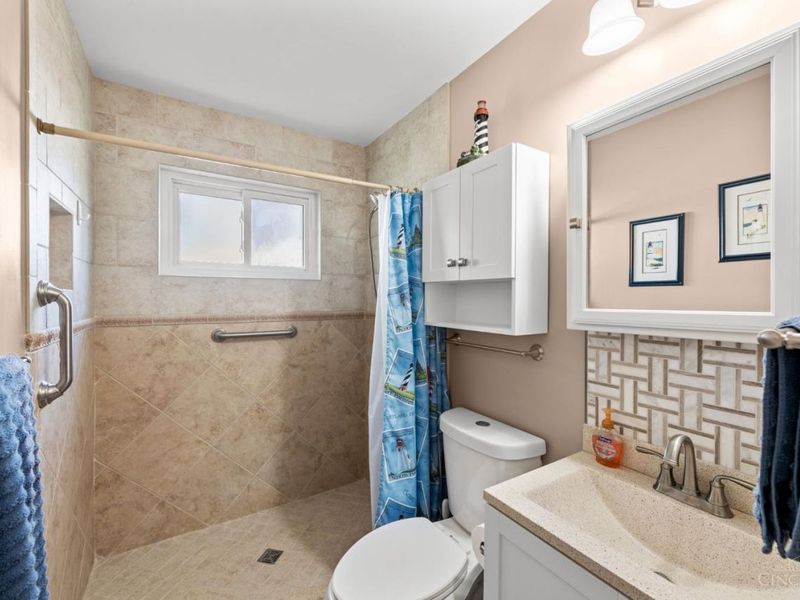
Primary Bathroom: Shower, Tile Floor
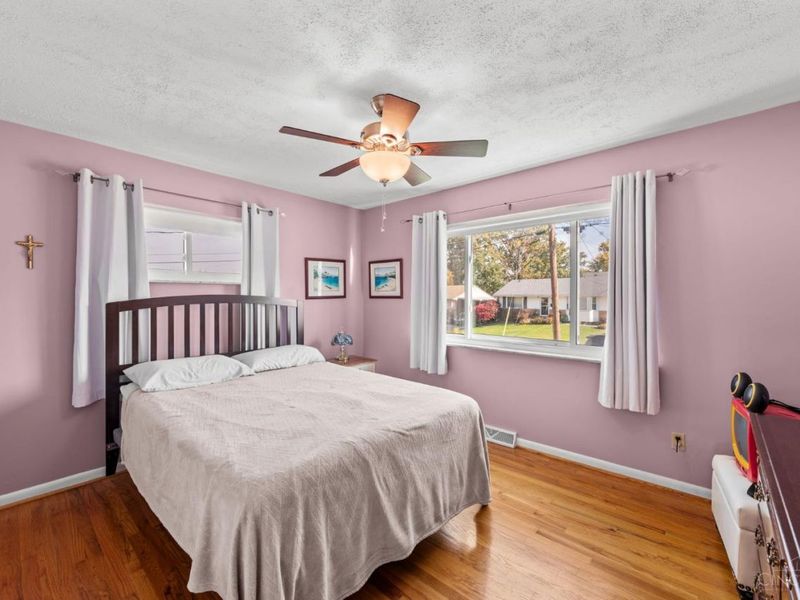
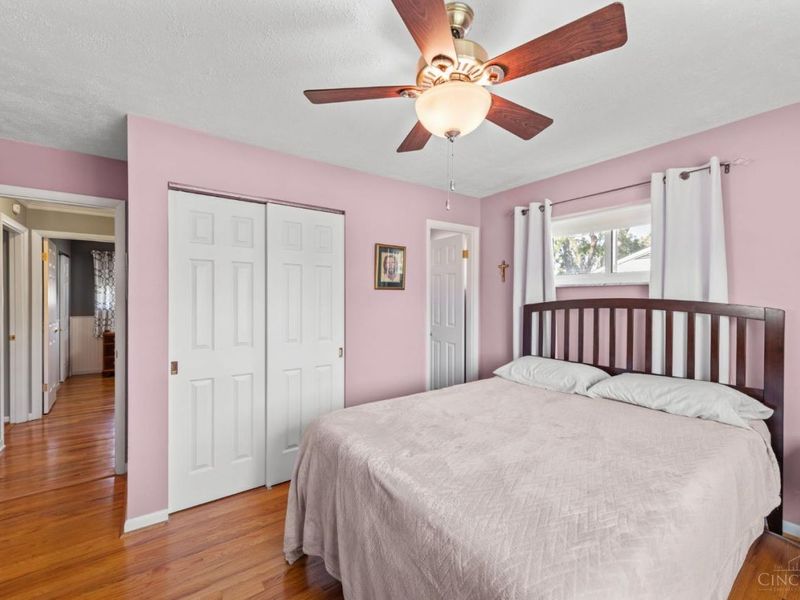
Primary Bedroom: Bath Adjoins, Walk-in Closet, Wood Floor
Rooms Total: 6
Sewer: Public Sewer
Smart Technology: Thermostat
SQFT Basement: 1160
Tax Abatement: No
Water: Public
Water Heater: Gas
Window Features: Insulated, Double Hung, Double Pane, Vinyl

Room Sizes

Primary Bedroom: 13 X 14 Level - 1
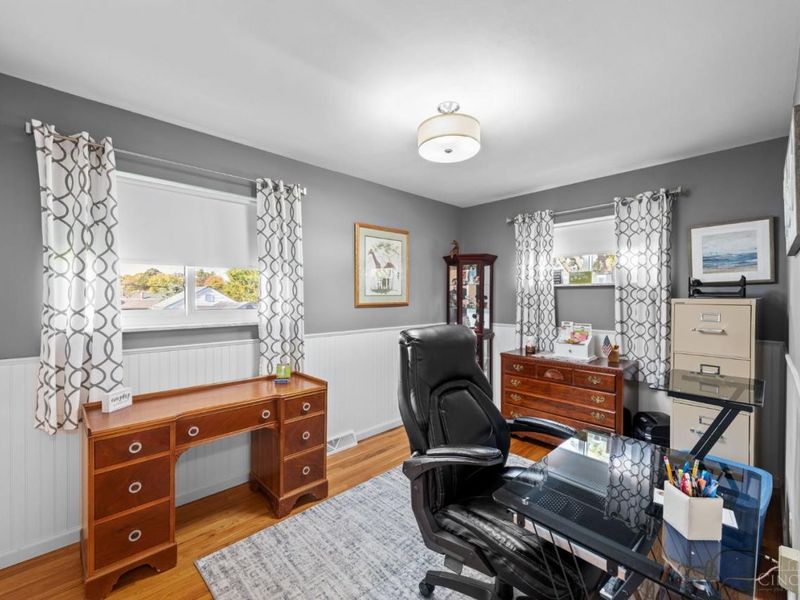
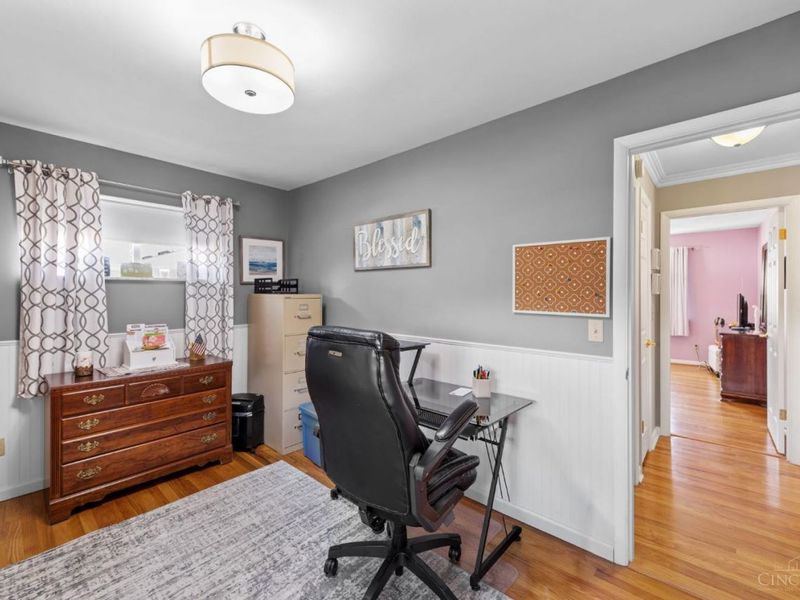
Bedroom 2: 13 X 12 Level - 1
Bedroom 3: 13 X 9 Level - 1
Entry: 5 X 3 Level - 1
Family Room: 16 X 15 Level - 1
Living Room: 25 X 13 Level - 1
Recreation Room: 22 X 12 Level - Lower

Local Schools

School District: Princeton

Estimate Your Payment

Estimated Payment

$ 2,117.76 per month $1,734.13 Principal & Interest $293.83 Property Tax $89.80 Homeowner's Insurance

Change Payment Information

%
years/fixed
yearly
yearly (est.)
(Payments are an estimate and may vary by lender)
Croos Country Mortgage

Login to My Homefinder

Forgot your password / First Login?

Login to My Homefinder



