





4 beds
3 full baths
1 partial baths
Listed By
Agency Name: RE/MAX Victory + Affiliates
Agency Phone: 859-372-6000
Shown By
Agent Name: Katie Kaszyca
Agent Phone: (330) 936-5433
Agency Title: Cutler Real Estate

TOUR THIS HOME
Choose a date and time to see 1077 Walburg Avenue, Villa Hills, KY 41017.
I will get in touch with you shortly.

Property Description
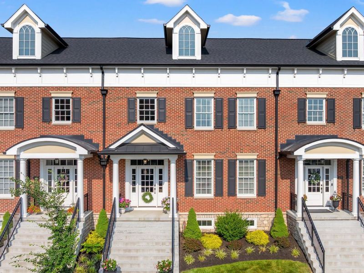
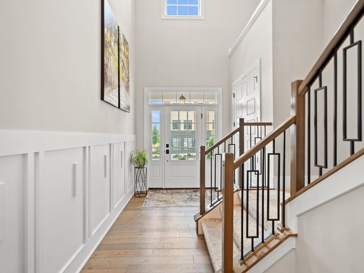
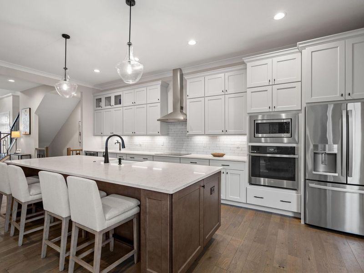
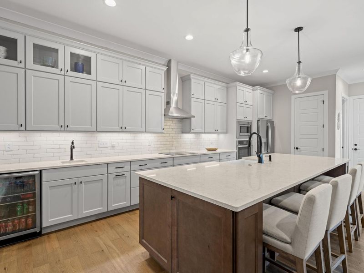
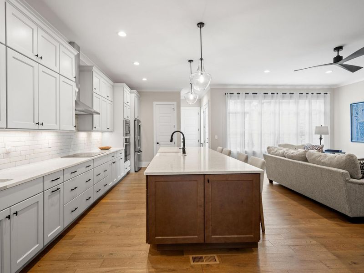
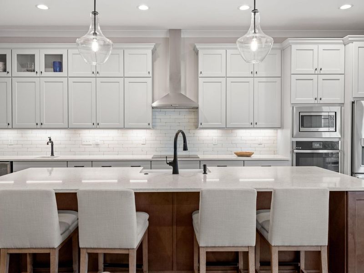
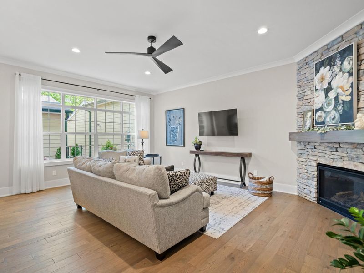
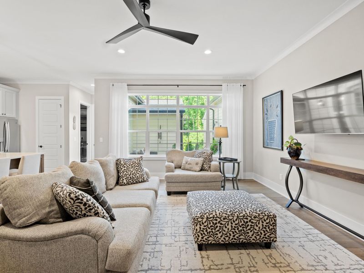
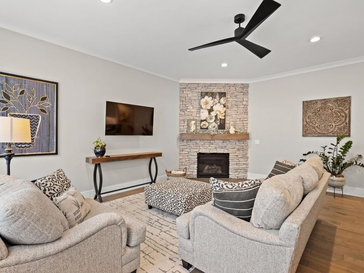
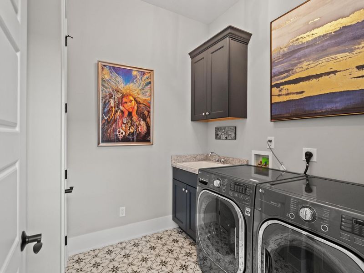
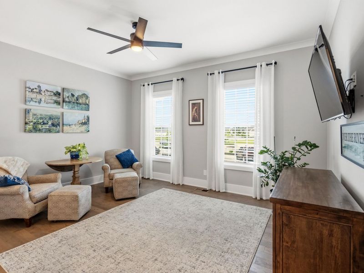
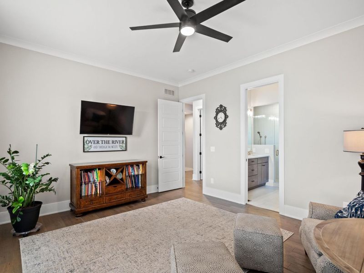
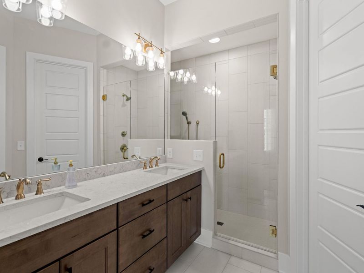
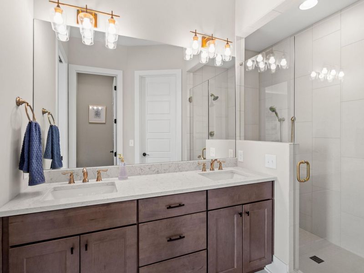
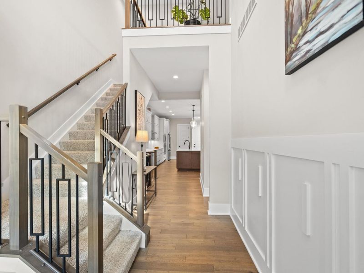
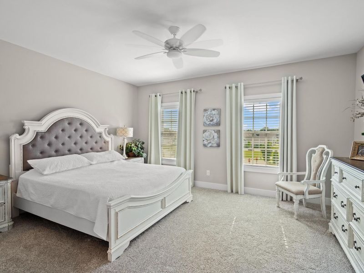
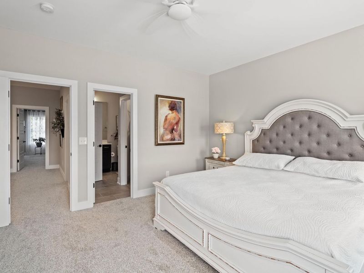
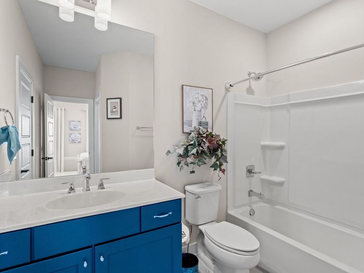
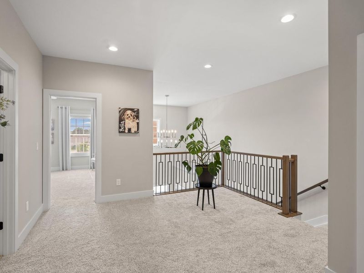
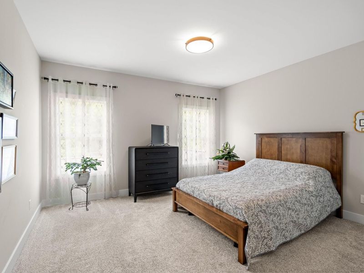
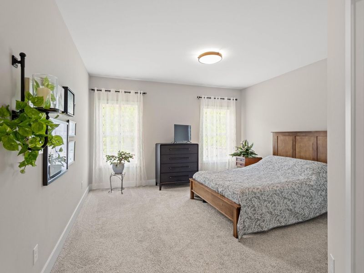
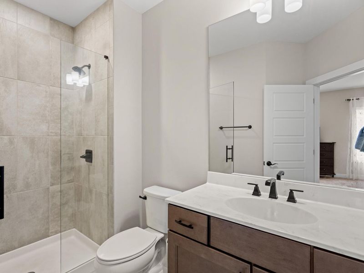
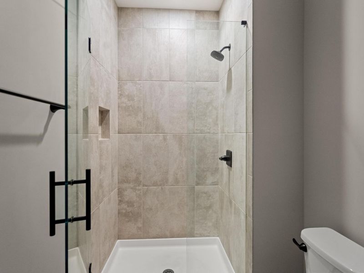
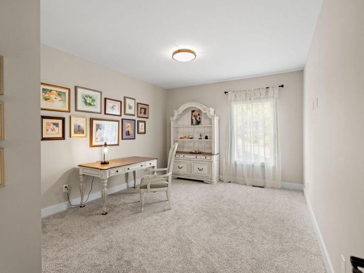
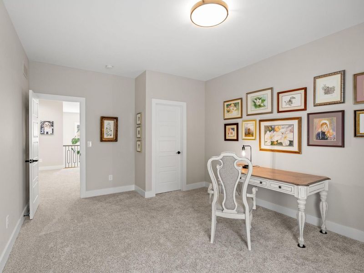
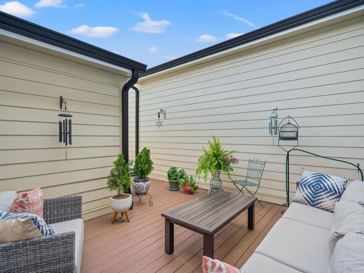
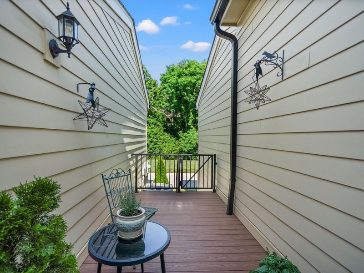
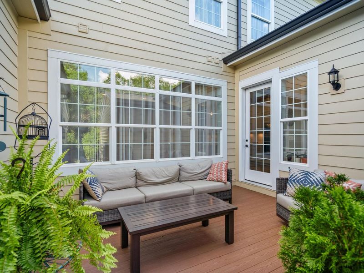
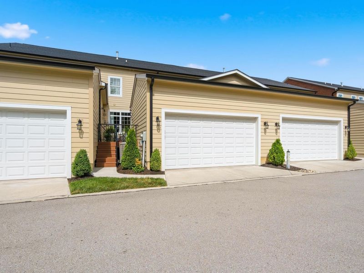
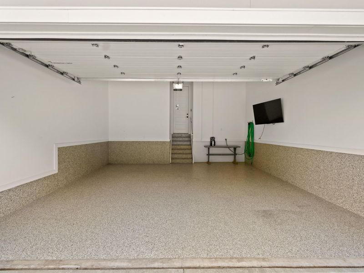
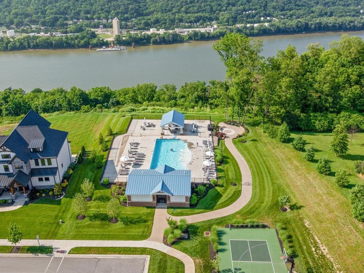
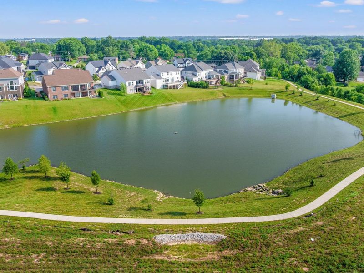
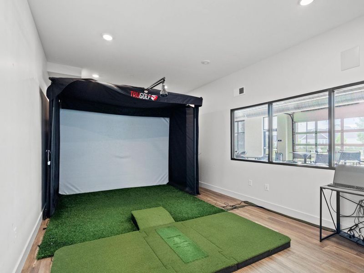
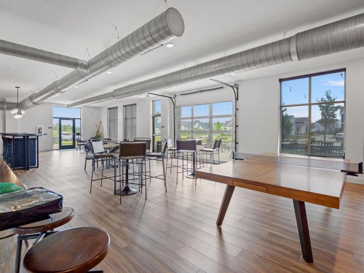
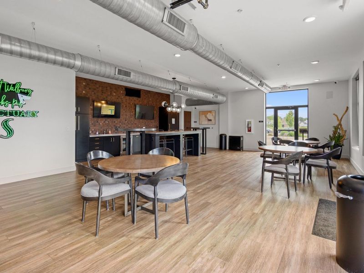
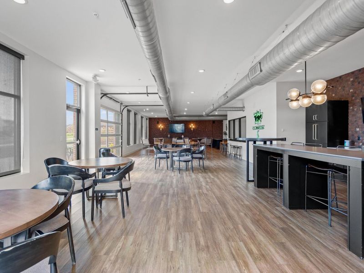
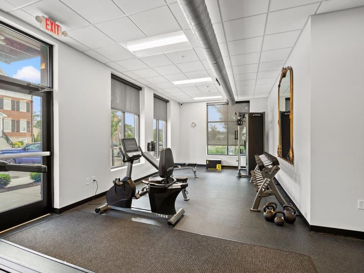
Experience luxury, low-maintenance living in the heart of Sanctuary Village, one of Northern Kentuckys most sought-after communities. Reminiscent of the rowhome neighborhoods found in New York and San Francisco, this beautifully designed townhome offers exceptional craftsmanship and a lifestyle that is second to none. The open floor plan showcases engineered wood flooring, a stunning floor-to-ceiling stone gas fireplace, and a custom kitchen featuring a wall of cabinetry, oversized quartz island, beverage refrigerator, dual sinks, and abundant storage. The first-floor primary suite offers a spa-like bath with a custom tile shower, while the well-appointed laundry room includes custom cabinetry and designer finishes. Upstairs, youll find three spacious bedrooms, each with an attached bath, plus a versatile loft area. Enjoy outdoor living in the private courtyard with low-maintenance Trex decking and gated access. The finished garage features epoxy flooring for a polished look. Located directly across from the neighborhood town center, residents enjoy scenic walking trails, community gathering spaces, pickleball courts, a fitness center, clubhouse, lake, playground, and a spectacular river-view pool. Better than new and move-in ready, this home offers an unmatched combination of luxury, convenience, and community.
Property Features
Property Type: Residential - Single Family
Basement: Yes
Basement: Half Bath Rough In, Full, Unfinished
Cooling: Central Air
Days on Market: 19
Fireplaces: 1
Garage: 2
Heating: Natural Gas, Forced Air
Home Style: Traditional
Lot Size: 0.06 Acres
Roof Type: Shingle
Stories: 2.0
Year Built: 2024
Feature Descriptions
Appliances: Wine Cooler, Stainless Steel Appliance(s), Electric Cooktop, Electric Oven, Dishwasher, Dryer, Microwave, Refrigerator, Washer
Association Amenities: Other, Landscaping, Playground, Pool, Clubhouse, Fitness Center, Trail(s)
Association Fee Includes: Association Fees, Maintenance Grounds, Maintenance Structure, Snow Removal
Exterior: Brick, Vinyl Siding
Fireplace: Stone, Gas
Fireplace Y/N: Yes
Foundation: Poured Concrete
HOA: Yes
HOA Fee: 730/Quarterly
HOA Fee 2: 300/Quarterly
Interior: Kitchen Island, Walk-In Closet(s), Stone Counters, Pantry, Open Floorplan, High Speed Internet, Entrance Foyer, Eat-in Kitchen, Double Vanity, Crown Molding, Chandelier, Built-in Features, Ceiling Fan(s), High Ceilings, Multi Panel Doors, Master Downstairs
Laundry: Electric Dryer Hookup, Laundry Room, Main Level, Washer Hookup
Lot Dimensions: Irregular
Parcel Number: 001-00-01-197.03
Parking: Garage, Garage Faces Rear, Off Street, On Street
Patio/Porch: Deck, Porch
Property Attached: Yes
Property Condition: Existing Structure
Road Frontage: City Street
Rooms Total: 8
Security: Smoke Detector(s)
Sewer: Public Sewer
Structure Type: Row House
Sub Type: Single Family Residence
Utilities: Cable Available, Natural Gas Available, Water Available
Water: Public
Window: Vinyl Frames
Room Sizes
Kitchen: 8 X 23 Level - First
Dining Room: 7 X 20 Level - First
Living Room: 12 X 20 Level - First
Laundry: 8 X 7 Level - First
Primary Bedroom: 17 X 14 Level - First
Primary Bath: 7 X 10 Level - First
Bedroom 2: 16 X 14 Level - Second
Bathroom 2: 9 X 9 Level - Second
Bedroom 3: 13 X 17 Level - Second
Bathroom 3: 9 X 6 Level - Second
Bedroom 4: 12 X 17 Level - Second
Local Schools
High School: Dixie Heights High
Middle School: Turkey Foot Middle School
Elementary School: River Ridge Elementary
School District: Kenton Co Public
Estimate Your Payment
Estimated Payment
$ 4,502.07 per month $4,280.41 Principal & Interest $0.00 Property Tax (data not provided by mls) $221.67 Homeowner's InsuranceChange Payment Information
Print This Listingx
Select a format below, new window will open and will prompt you to print.






1077 Walburg Avenue | MLS# 647365
This single family home located at 1077 Walburg Avenue, Villa Hills, KY 41017 is currently listed for sale with an asking price of $760,000. This property was built in 2024 and has 4 bedrooms and 3 full and 1 partial baths. Walburg Avenue is located in the Sanctuary Village subdivision within the Kenton Co Public school district. Search Sanctuary Village real estate on kkaszyca.kaszycarealestate.com today.