

5 beds
4 full baths
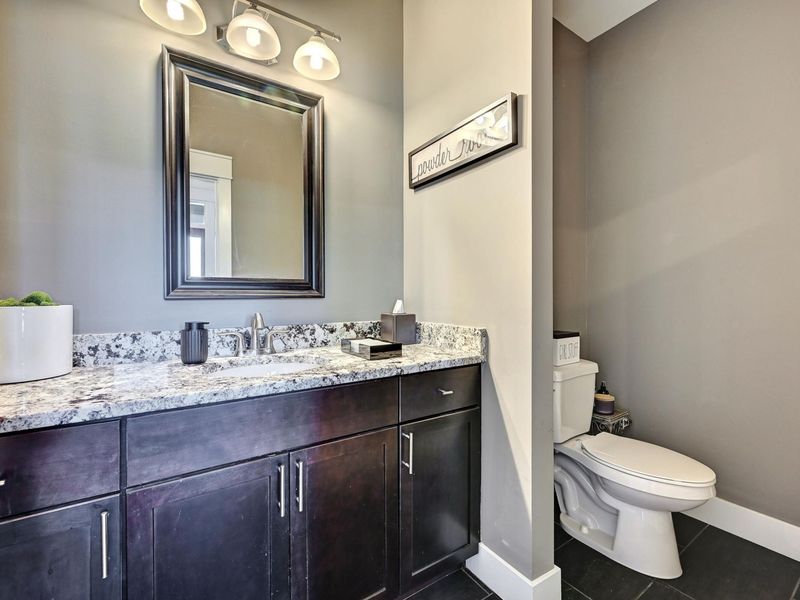
1 partial baths
5,496 sqft
Listed By
Agency Name: Huff Realty - Florence
Agency Phone: 859-525-7900
Shown By
Agent Name: Katie Kaszyca
Agent Phone: (330) 936-5433
Agency Title: Cutler Real Estate

TOUR THIS HOME
Choose a date and time to see 10635 Pegasus Court, Union, KY 41091.
I will get in touch with you shortly.

Property Description
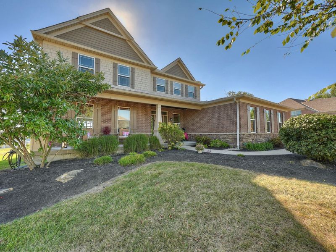
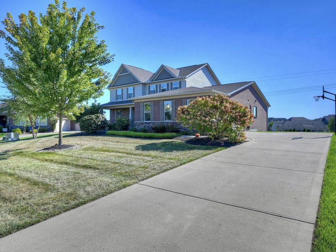
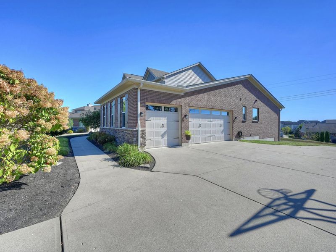
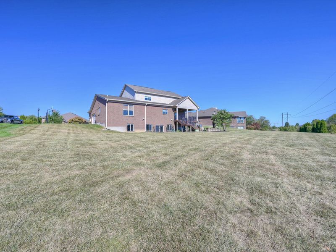
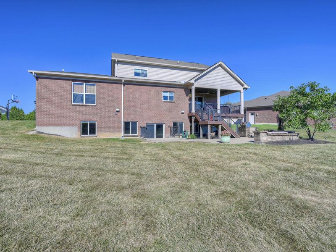
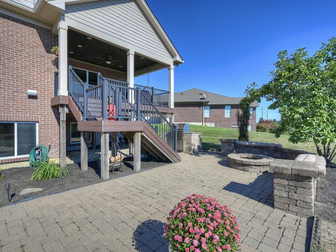
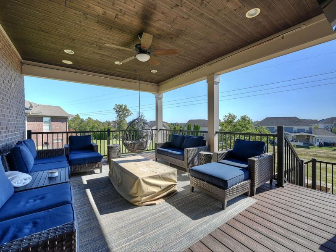
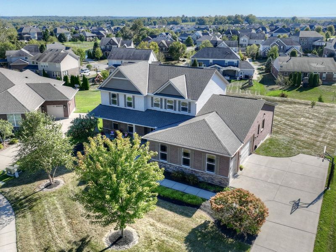
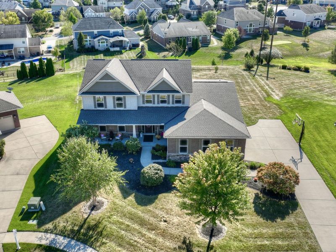
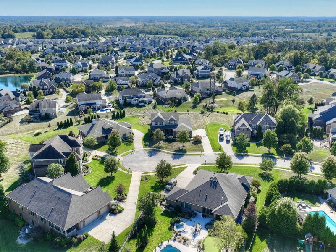
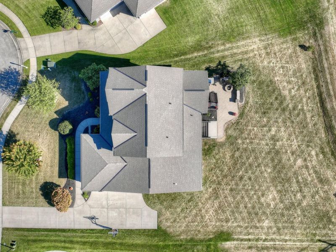
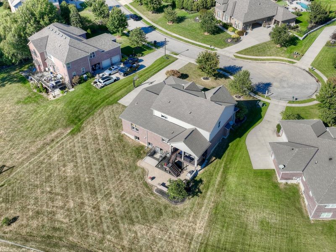
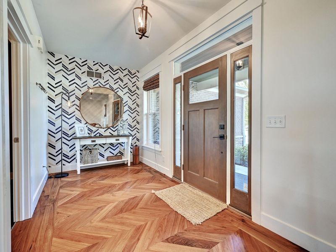
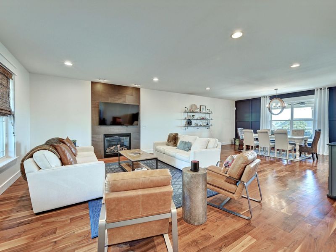
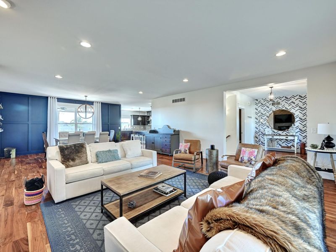
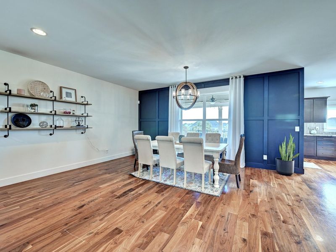
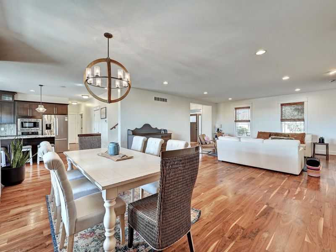
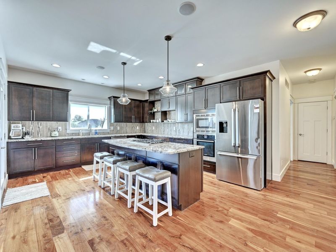
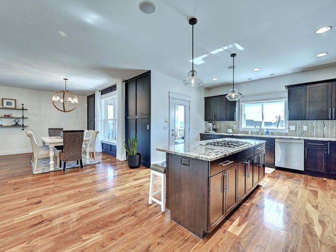
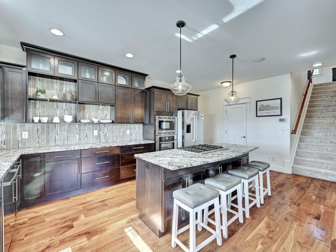
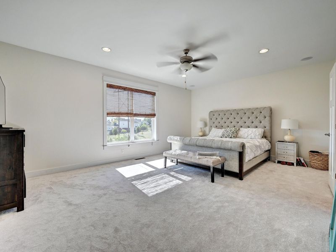
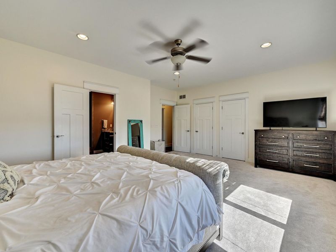
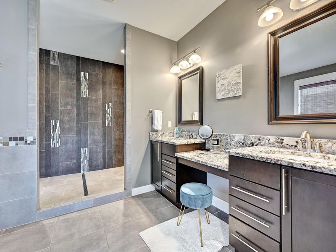
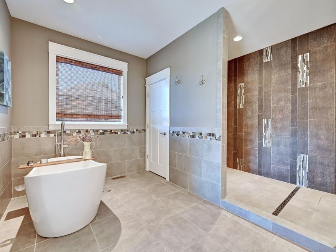
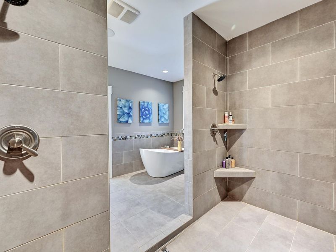
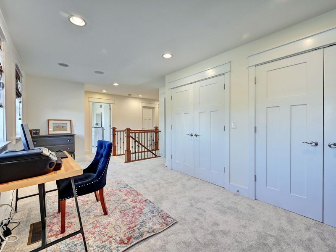
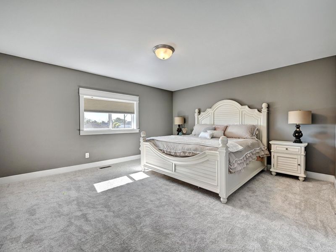
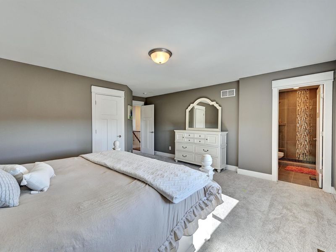
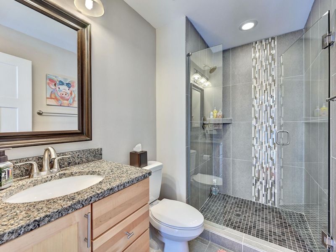
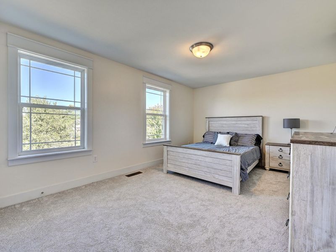
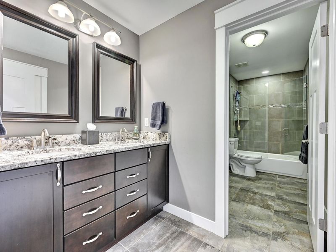
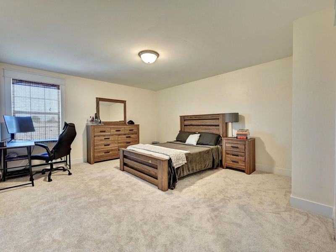
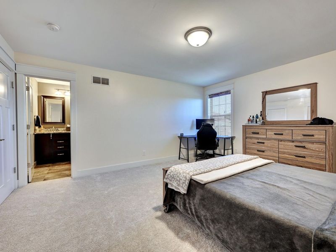
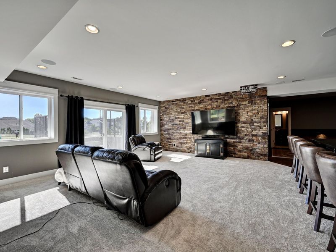
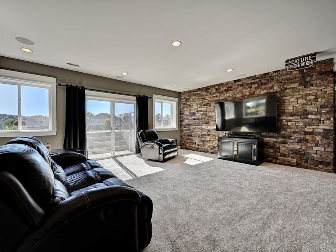
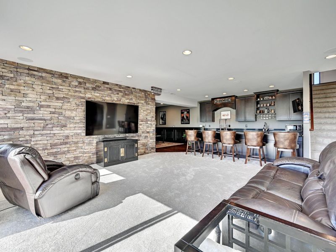
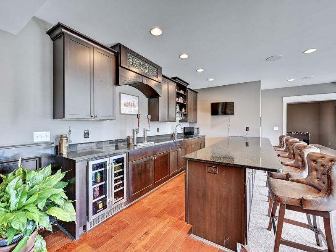
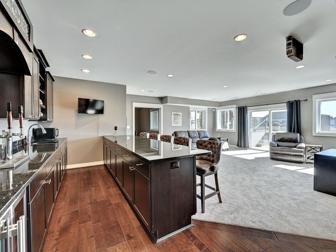
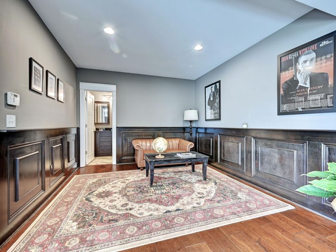
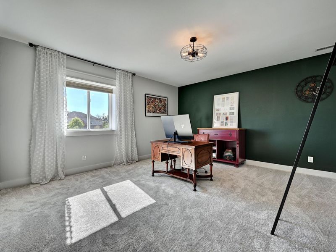
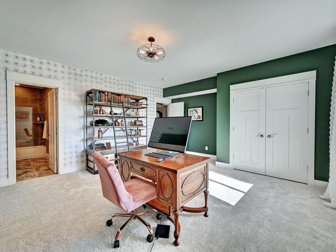
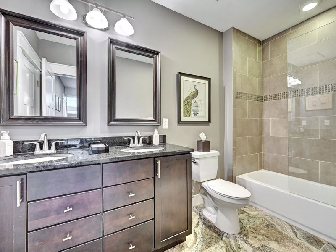
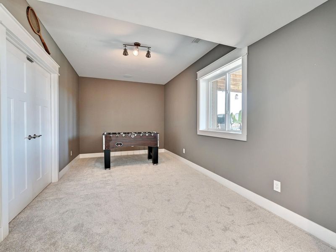
Welcome to prestigious Triple Crown! This beautifully appointed 5-bedroom, 4½-bath home offers an inviting open floor plan with spacious living areas designed for both everyday living and entertaining. The generous primary suite provides a peaceful retreat, complete with a luxurious private bath. Beautiful hardwood floors flow throughout the main living spaces, adding warmth and elegance. Step outside to the covered deck overlooking a nice, level rear yard--perfect for relaxing, entertaining or enjoying your morning coffee. The finished lower level offers even more living space with a comfortable family room, bar area, storage and walkout access. Situated on a desirable cul-de-sac street, this home also welcomes you with a charming front porch and a 3-car garage. Geothermal heat! A wonderful opportunity to enjoy the amenities and lifestyle of Triple Crown!
Property Features
Property Type: Residential - Single Family
Basement: Yes
Basement: Full Finished Bath, Full, Finished, Walk-Out Access
Cooling: Central Air
Days on Market: 25
Fireplaces: 1
Garage: 3
Heating: Geothermal
Home Style: Traditional
Lot Size: 0.50 Acres
Roof Type: Shingle
Stories: 2.0
Year Built: 2013
Feature Descriptions
Appliances: Dishwasher, Disposal, Microwave, Refrigerator
Association Amenities: Playground
Association Fee Includes: Association Fees
Exterior: Brick, Vinyl Siding
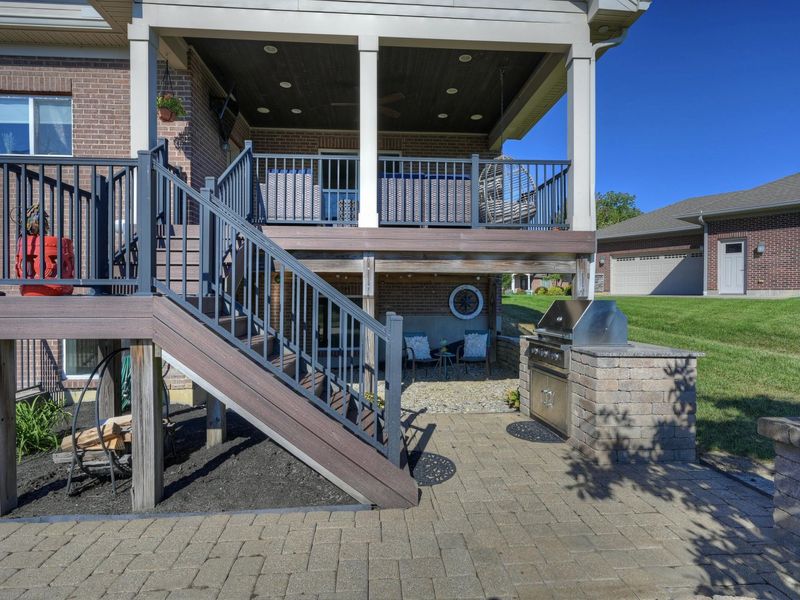
Exterior: Fire Pit, Outdoor Grill
Fireplace: Stone, Brick
Fireplace Y/N: Yes
Foundation: Poured Concrete
HOA: Yes
HOA Fee: 500/Annually
Interior: Kitchen Island, Wet Bar, Walk-In Closet(s), Smart Home, Pantry, Open Floorplan, Granite Counters, Attic Storage, Ceiling Fan(s)
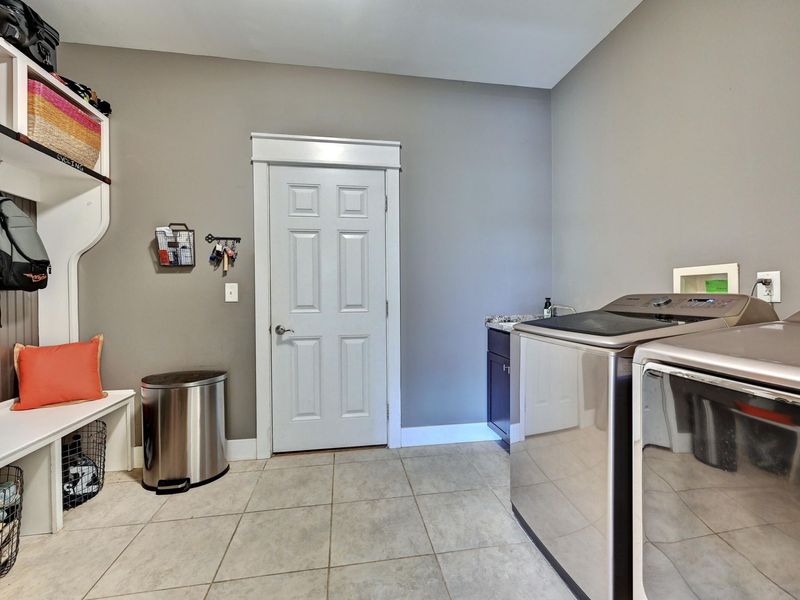
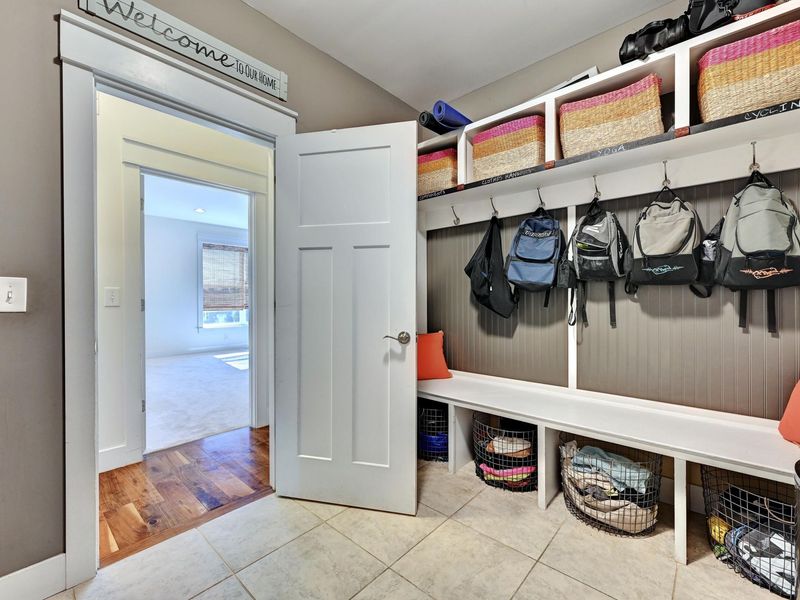
Laundry: Laundry Room, Main Level
Lot: Cul-De-Sac, Level
Lot Dimensions: Of Record
Parcel Number: 064.26-07-072.00
Parking: Driveway, Garage
Patio/Porch: Covered, Deck, Patio, Porch
Property Condition: Existing Structure
Road Frontage: City Street
Road Surface: Paved
Rooms Total: 15
Sewer: Public Sewer
Special View Info: Neighborhood
Structure Type: House
Sub Type: Single Family Residence
Utilities: Cable Available, Natural Gas Available, Underground Utilities
Water: Public
Window: Insulated Windows
Room Sizes
Primary Bedroom: 20 X 15 Level - First
Primary Bath: 12 X 10 Level - First
Laundry: 11 X 8 Level - First
Kitchen: 20 X 14 Level - First
Dining Room: 18 X 10 Level - First
Living Room: 22 X 14 Level - First
Entry: 13 X 7 Level - First
Bathroom 5: 0 X 0 Level - First
Bedroom 2: 16 X 11 Level - Second
Bedroom 3: 15 X 14 Level - Second
Bedroom 4: 16 X 14 Level - Second
Bathroom 2: 0 X 0 Level - Second
Bathroom 3: 0 X 0 Level - Second
Bedroom 5: 16 X 16 Level - Lower
Bathroom 4: 0 X 0 Level - Lower
Great Room: 16 X 10 Level - Lower
Local Schools
High School: Ryle High
Middle School: Gray Middle School
Elementary School: New Haven Elementary
School District: Boone Co Public
Estimate Your Payment
Estimated Payment
$ 4,614.62 per month $4,387.42 Principal & Interest $0.00 Property Tax (data not provided by mls) $227.21 Homeowner's InsuranceChange Payment Information
Print This Listingx
Select a format below, new window will open and will prompt you to print.






10635 Pegasus Court | MLS# 647199
This single family home located at 10635 Pegasus Court, Union, KY 41091 is currently listed for sale with an asking price of $779,000. This property was built in 2013 and has 5 bedrooms and 4 full and 1 partial baths with 5496 sq. ft. Pegasus Court is located in the Triple Crown Country Club subdivision within the Boone Co Public school district. Search Triple Crown Country Club real estate on kkaszyca.kaszycarealestate.com today.