
Listed By
Agency Name: Bonnigson & Associates
Shown By
Agent Name: Katie Kaszyca
Agent Phone: (330) 936-5433
Agency Title: Cutler Real Estate

TOUR THIS HOME
Choose a date and time to see 104 Teakwood Ct, Tiffin, OH 44883.
I will get in touch with you shortly.

Property Description
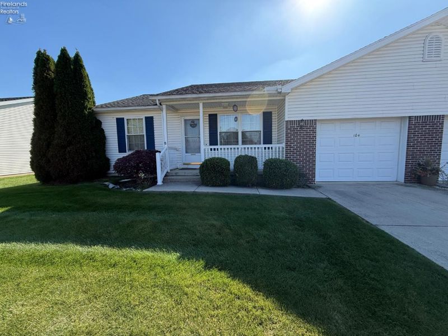
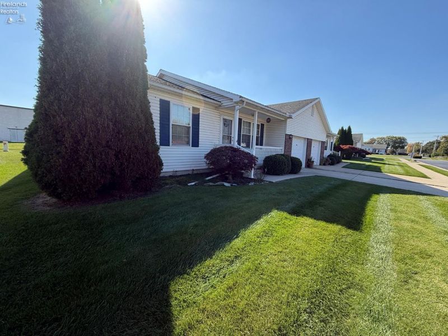
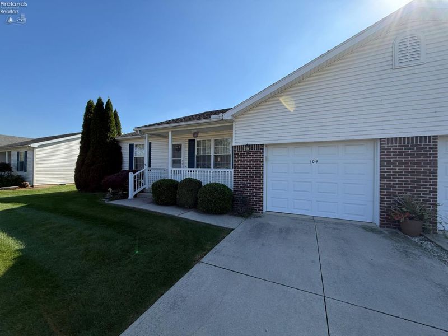
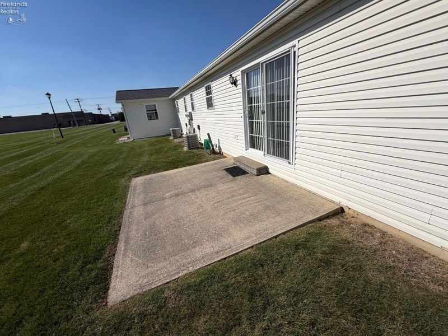
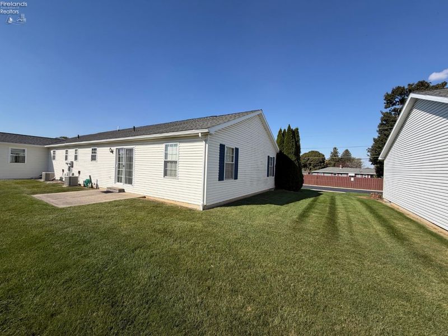
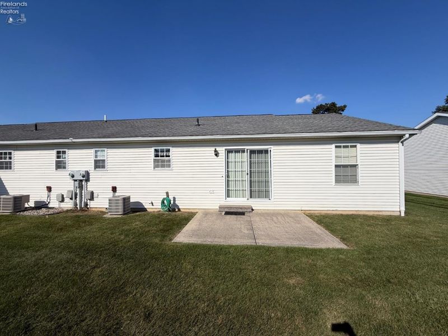
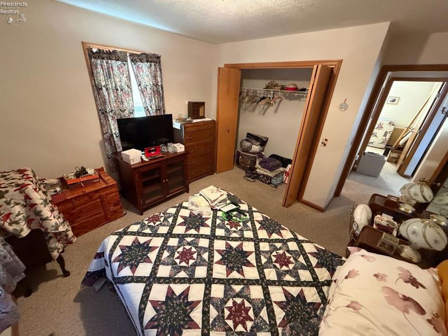
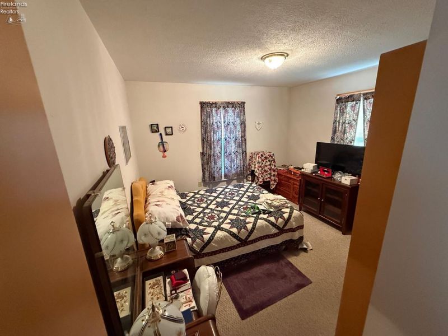
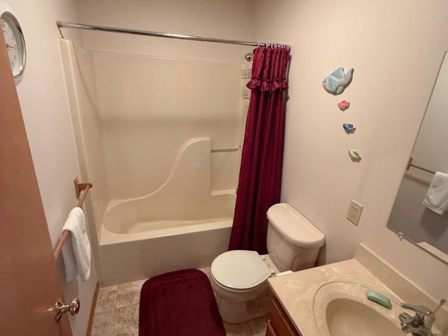
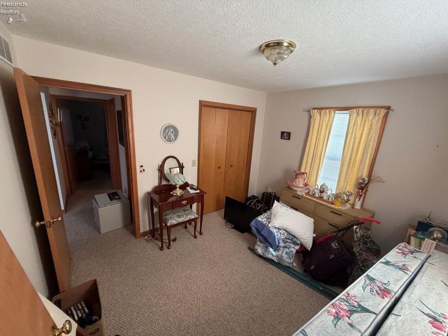
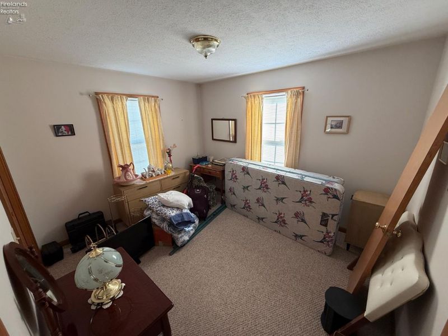
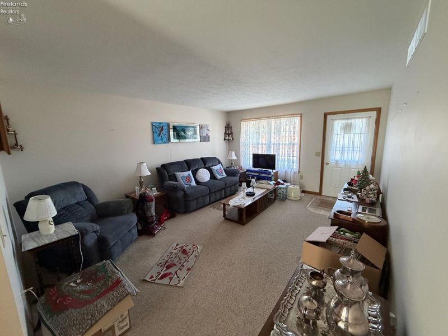
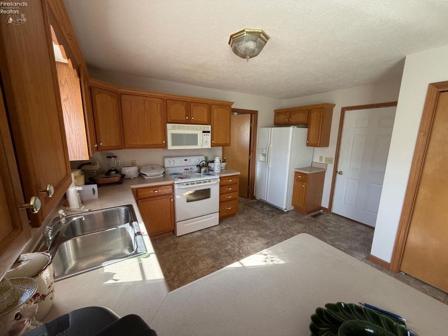
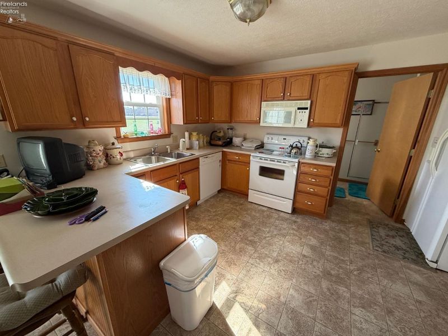
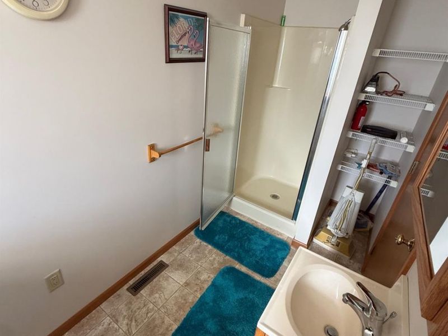
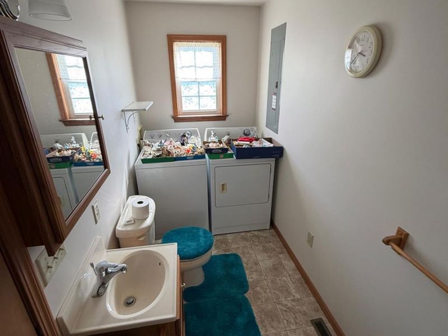
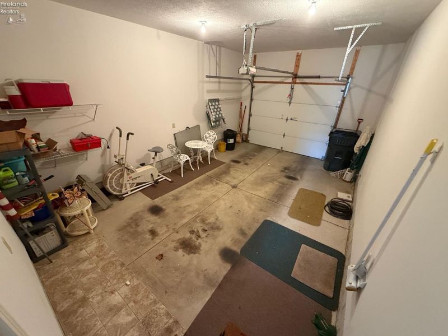
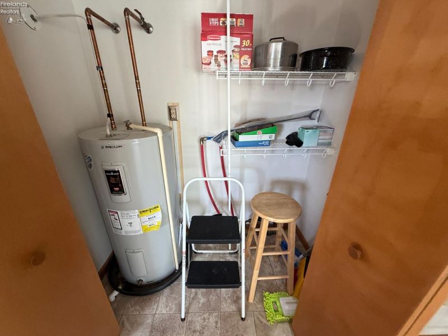
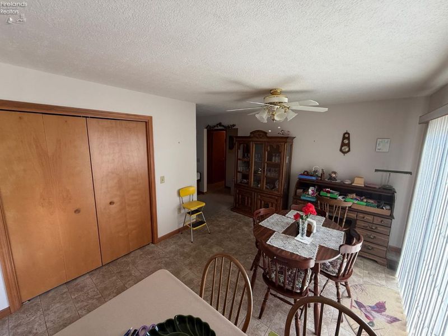
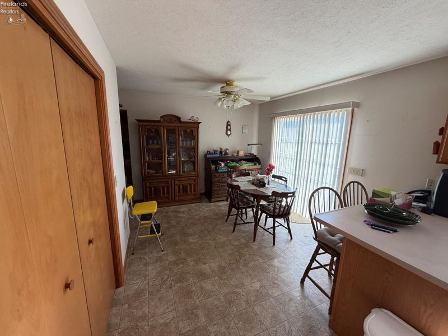
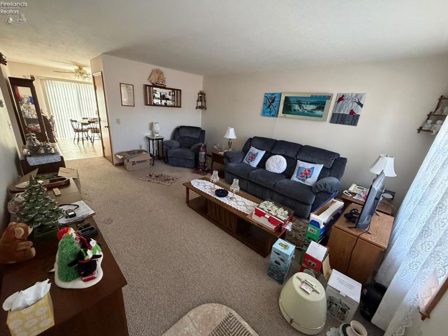
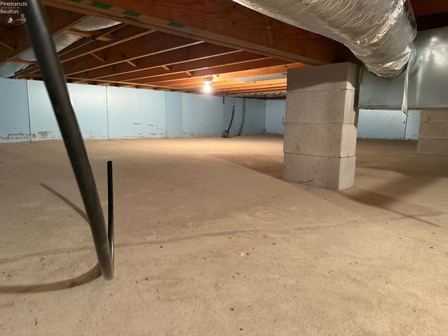
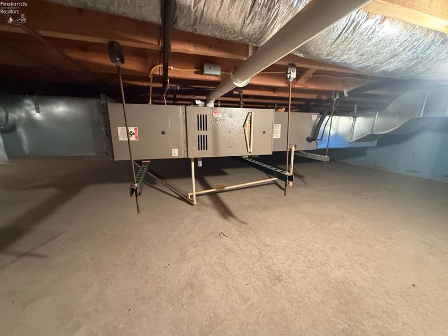
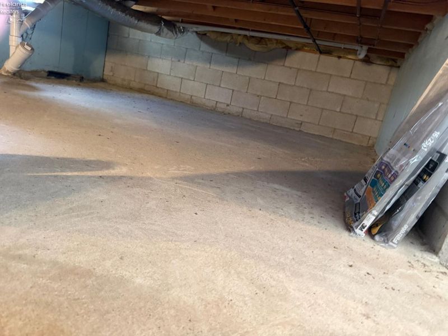
Welcome to 104 E Teakwood Drive, a well-kept 2-bedroom, 2-full-bath condo in the 55 and older East Teakwood Condominiums community, built in 2003. With 1,042 square feet on a single level, this home gives you easy, step-free living without the upkeep of a traditional yard.Inside, the efficient floor plan makes the most of every foot, with two bedrooms and two full baths. Step outside to your private covered front porch or the 120 sq ft patio, a good spot for morning coffee or an evening grill-out.The attached 294 sq ft garage means no scraping windshields or hauling groceries through the weather, and central heating and cooling keep it comfortable year-round. You're in the Tiffin City School District, very close to dining, shopping, healthcare, and everything else Tiffin has to offer.Whether you're downsizing or buying your first home, this one checks the boxes: one level, two baths, attached garage, and a location that makes everyday life easy. Condo associate documents attached.
Property Features
Property Type: Residential - Condominium
Cooling: Central
Days on Market: 1
Heating: Gas
Home Style: 1 Story
Roof Type: Asphalt
Stories: 1.0
Year Built: 2003
Feature Descriptions
Exterior: Vinyl Siding
Features: Dishwasher, Dryer, Microwave, Range, Refrigerator, Washer
HOA Fee: 120.00
HOA Fee Includes: Insurance, Lawn Maintenance, Snow Removal, See Assoc. Comment
Parking Notes: Attached
Sewer: Public Sewer
Water: Public
Room Sizes
Primary: 14x12 Level - Main
Bedroom 2: 11x12 Level - Main
Dining Room: 11x11 Level - Main
Kitchen: 14x11 Level - Main
Living Room: 17x14 Level - Main
Local Schools
School District: Tiffin
Estimate Your Payment
Estimated Payment
$ 1,154.54 per month $1,097.70 Principal & Interest $0.00 Property Tax (data not provided by mls) $56.85 Homeowner's InsuranceChange Payment Information
Print This Listingx
Select a format below, new window will open and will prompt you to print.






104 Teakwood Ct | MLS# 20264358
This condo located at 104 Teakwood Ct, Tiffin, OH 44883 is currently listed for sale with an asking price of $194,900. This property was built in 2003 and has 2 bedrooms and 2 full baths with 1042 sq. ft. Teakwood Ct is located within the Tiffin school district. Search Tiffin real estate on kkaszyca.kaszycarealestate.com today.