
Listed By
Agency Name: Coldwell Banker Realty FM
Agency Phone: 859-341-9000
Shown By
Agent Name: Katie Kaszyca
Agent Phone: (330) 936-5433
Agency Title: Cutler Real Estate

TOUR THIS HOME
Choose a date and time to see 1011 Shadowridge Drive, Elsmere, KY 41018.
I will get in touch with you shortly.

Property Description
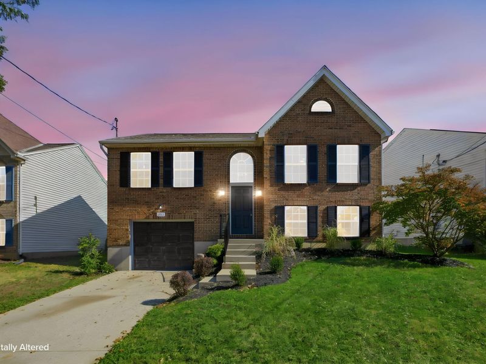
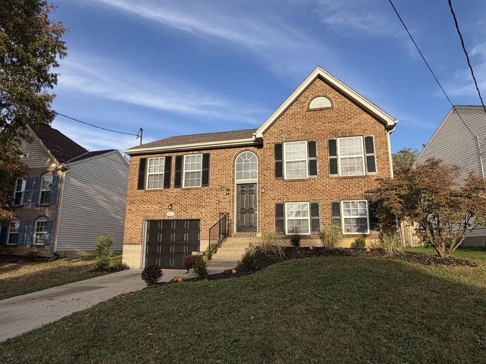
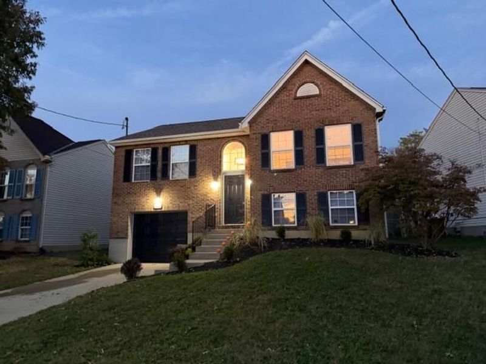
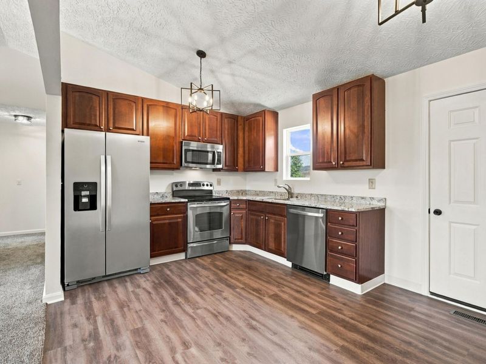
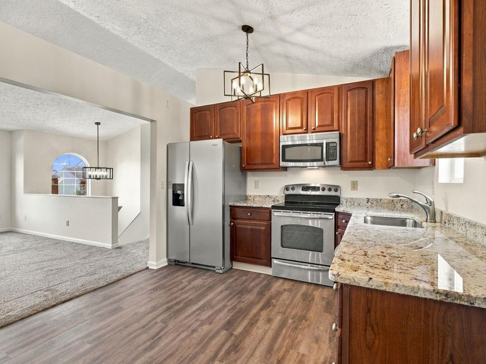
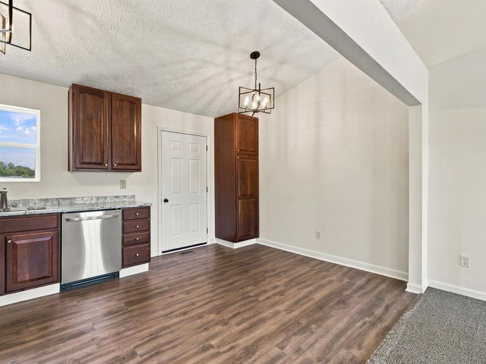
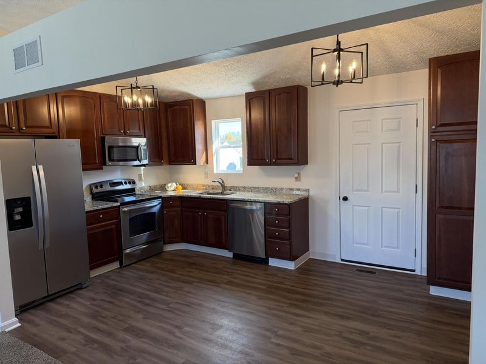
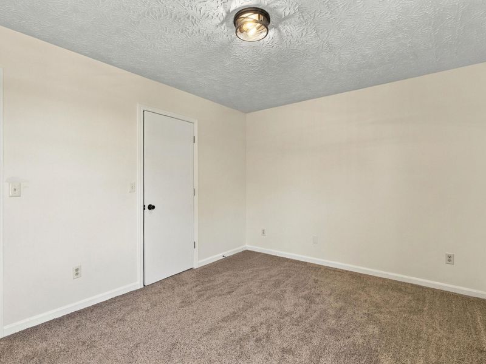
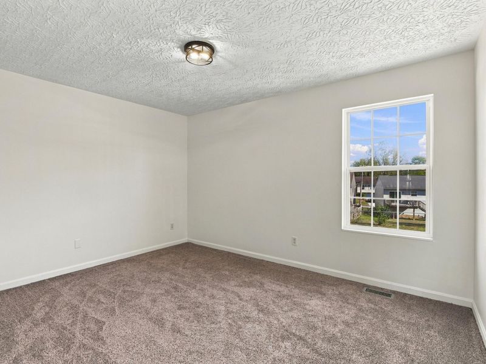
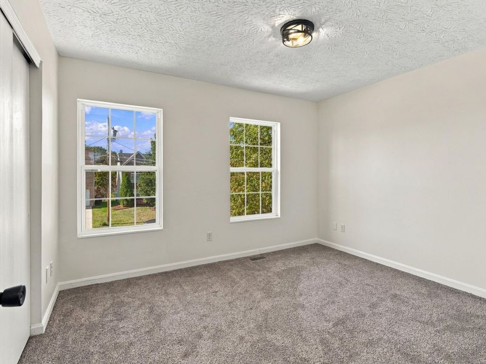
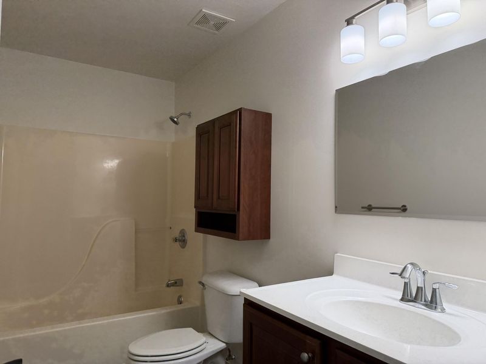
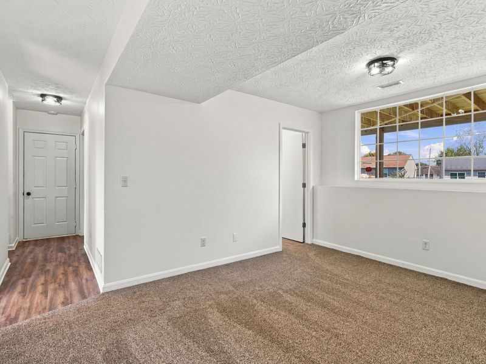
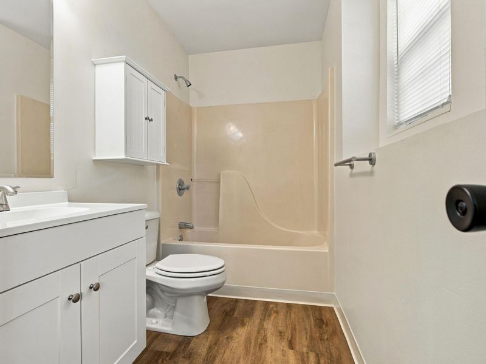
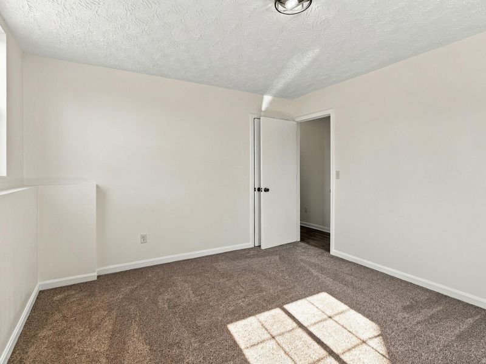
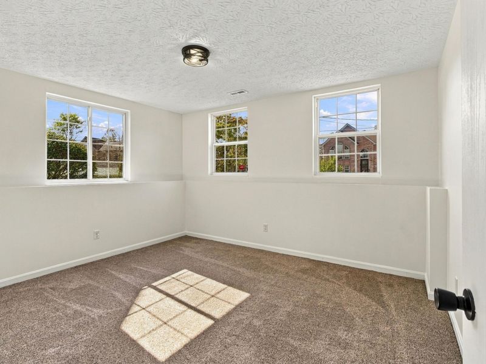
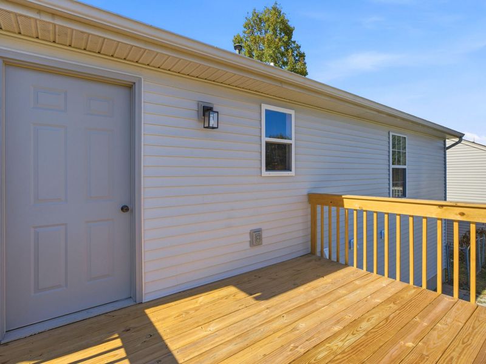
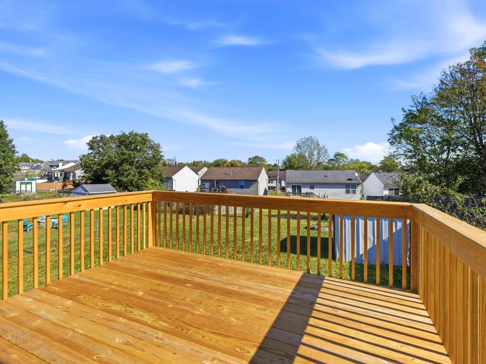
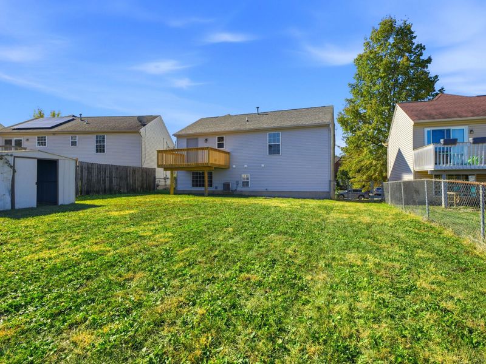
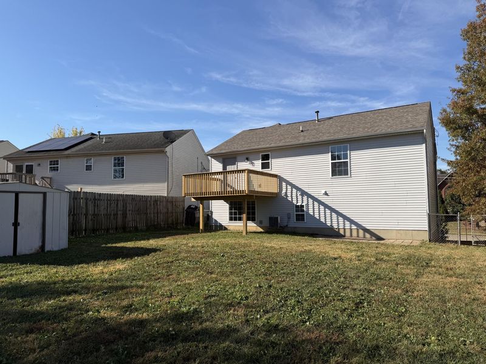
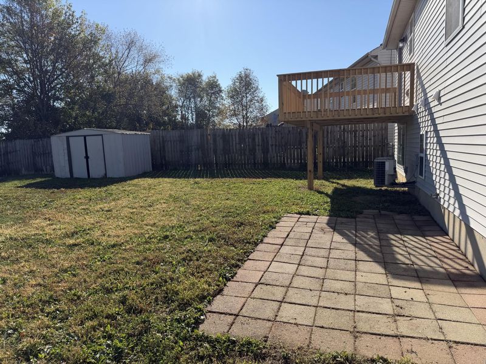
Welcome Home to this Beautifully Renovated bilevel, with full brick front.This home has so much to offer! Dont miss your opportunity to own this beautifully updated gem. Conveniently located in the heart of Elsmere on a desirable cul-de-sac street. Unique floor plan with 2 bedrooms and full bath on upper level,1 bedroom, full bath and family room on lower level. Stunning kitchen with granite countertops, stainless steel appliances and 42 tall cabinets. It is a combination of modern updates, charm and comfort.Brand new deck perfect for entertaining and relaxing.Fenced in yard, great for pets, play and outdoor gatherings.
Property Features
Property Type: Residential - Single Family
Basement: Yes
Basement: Full Finished Bath, Finished
Cooling: Central Air
Days on Market: 3
Fenced: Yes
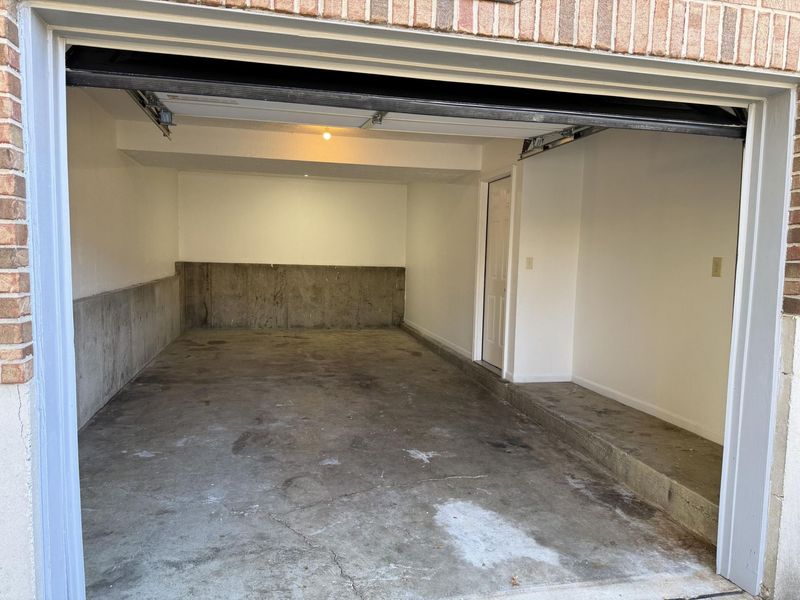
Garage: 1 car attached
Heating: Natural Gas, Forced Air
Home Style: Traditional
Lot Size: 0.14 Acres
Roof Type: Composition, Shingle
Year Built: 1997
Feature Descriptions
Appliances: Stainless Steel Appliance(s), Electric Range, Dishwasher, Microwave, Range, Refrigerator
Exterior: Brick, Vinyl Siding
Exterior: Private Yard, Fire Pit
Fencing: Fenced, Chain Link
Foundation: Poured Concrete
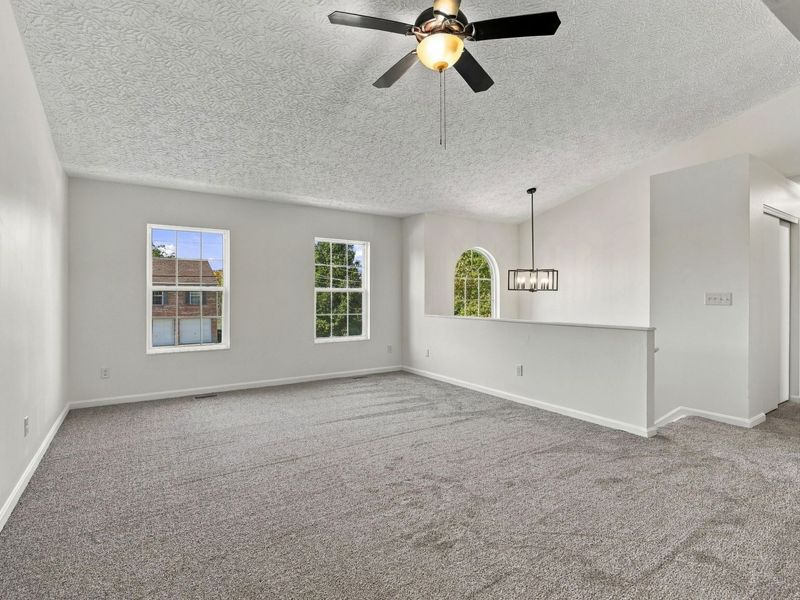
Interior: Pantry, Open Floorplan, Granite Counters, Entrance Foyer, Eat-in Kitchen, Chandelier, Cathedral Ceiling(s), Ceiling Fan(s), High Ceilings
Laundry: Electric Dryer Hookup, Gas Dryer Hookup, Laundry Room, Lower Level, Washer Hookup
Lot: Level, Sloped
Lot Dimensions: Irregular
Parcel Number: 016-10-02-185.00
Parking: Attached, Driveway, Garage, Garage Faces Front, On Street
Patio/Porch: Deck, Patio
Property Condition: Existing Structure
Road Frontage: City Street
Rooms Total: 7
Security: Smoke Detector(s)
Sewer: Public Sewer
Special View Info: Neighborhood
Structures: Outbuilding, Shed(s), Storage
Structure Type: House
Sub Type: Single Family Residence
Utilities: Natural Gas Available
Water: Public
Window: Insulated Windows, Vinyl Frames
Room Sizes
Entry: 6 X 6 Level - First
Living Room: 17 X 16 Level - Upper
Kitchen: 16 X 10 Level - Upper
Primary Bedroom: 10 X 13 Level - Upper
Primary Bath: 10 X 5 Level - Upper
Bedroom 2: 10 X 12 Level - Upper
Bedroom 3: 12 X 14 Level - Lower
Family Room: 15 X 12 Level - Lower
Bathroom 2: 8 X 5 Level - Lower
Laundry: 5 X 10 Level - Lower
Local Schools
High School: Lloyd High
Middle School: Tichenor Middle School
Elementary School: Howell Elementary
School District: Erlanger-Elsmere
Estimate Your Payment
Estimated Payment
$ 1,658.07 per month $1,576.43 Principal & Interest $0.00 Property Tax (data not provided by mls) $81.64 Homeowner's InsuranceChange Payment Information
Print This Listingx
Select a format below, new window will open and will prompt you to print.






1011 Shadowridge Drive | MLS# 647856
This single family home located at 1011 Shadowridge Drive, Elsmere, KY 41018 is currently listed for sale with an asking price of $279,900. This property was built in 1997 and has 3 bedrooms and 2 full baths with 1540 sq. ft. Shadowridge Drive is located in the Ripple Creek subdivision within the Erlanger-Elsmere school district. Search Ripple Creek real estate on kkaszyca.kaszycarealestate.com today.