
Listed By
Agency Name: Engel & Völkers Distinct
Agency Contact: 440-568-0400, cleveland@evrealestate.com
Shown By
Agent Name: Katie Kaszyca
Agent Phone: (330) 936-5433
Agency Title: Cutler Real Estate

TOUR THIS HOME
Choose a date and time to see 101 Chatham Way, Mayfield Heights, OH 44124.
I will get in touch with you shortly.

Property Description
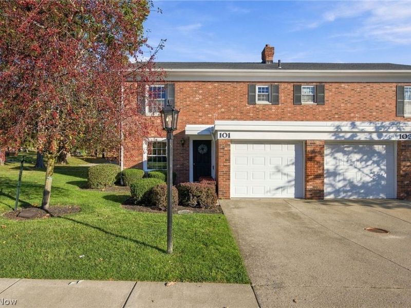
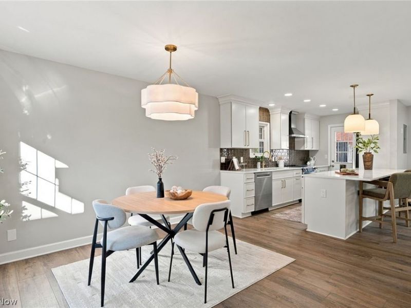
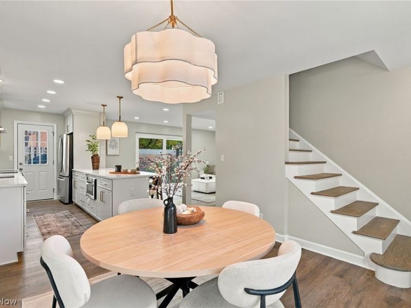
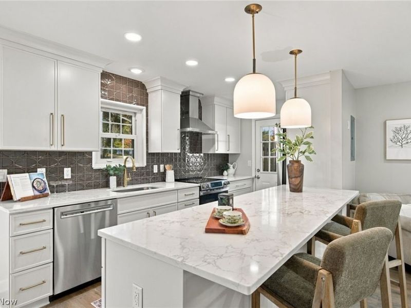
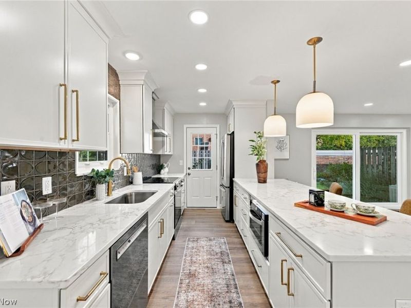
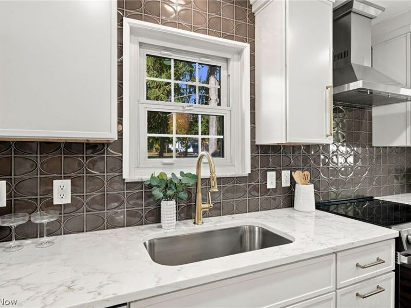
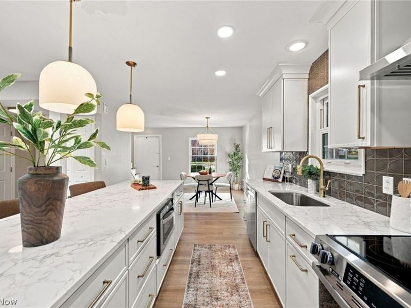
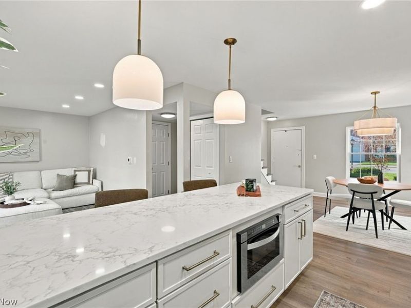
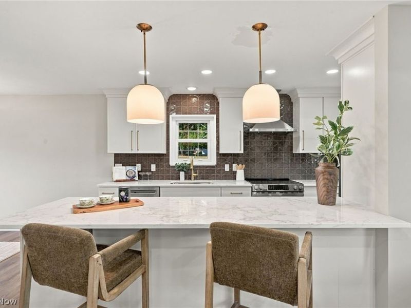
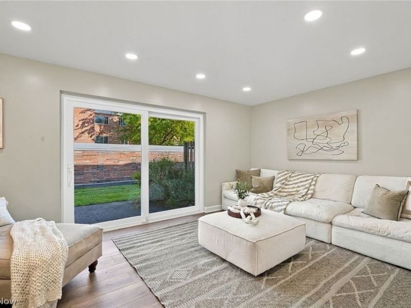
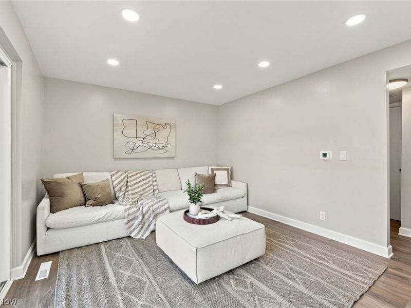
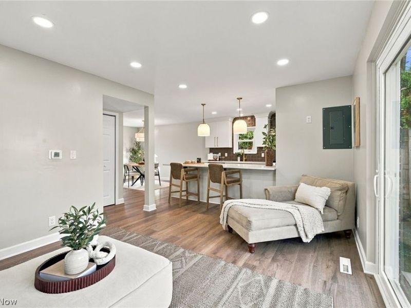
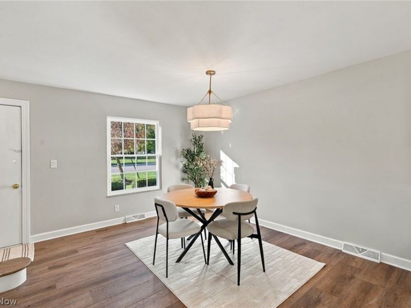
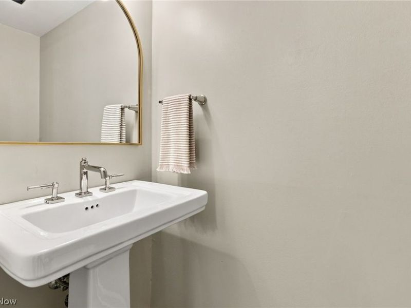
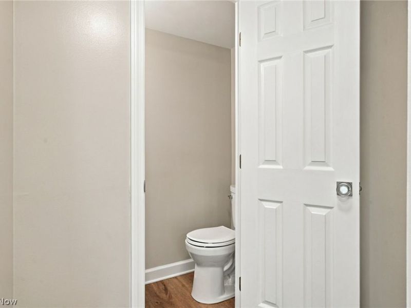
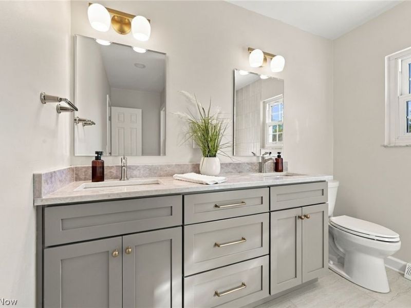
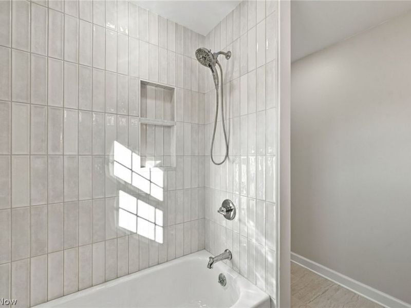
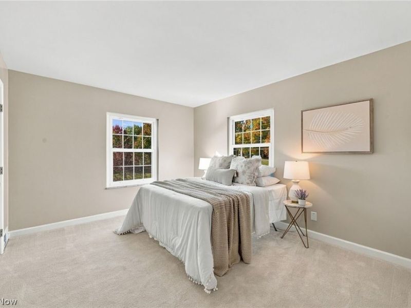
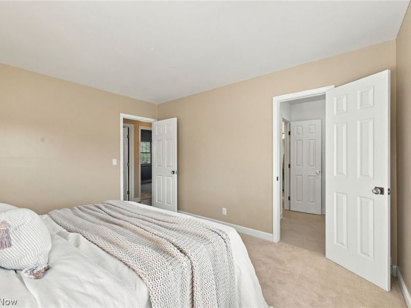
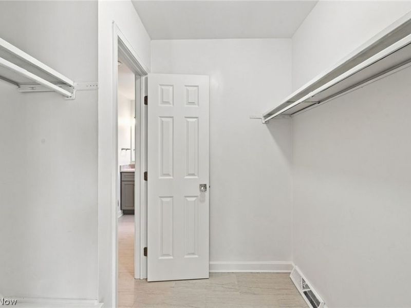
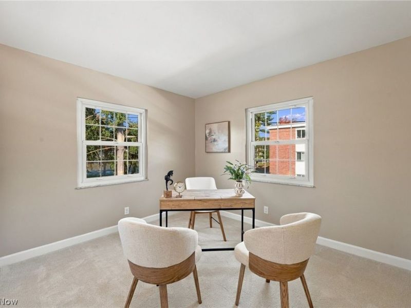
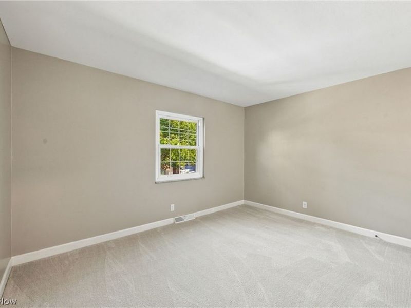
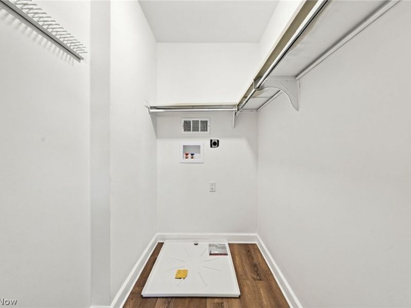
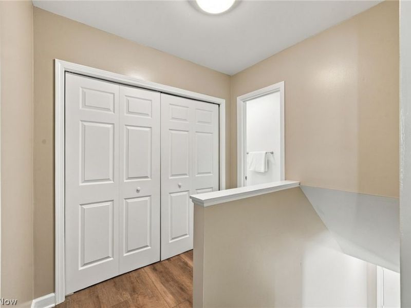
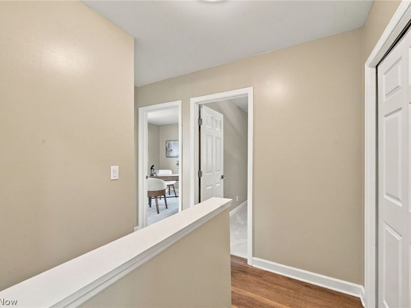
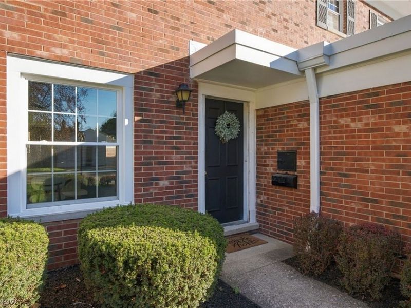
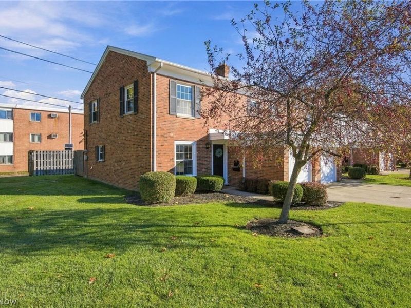
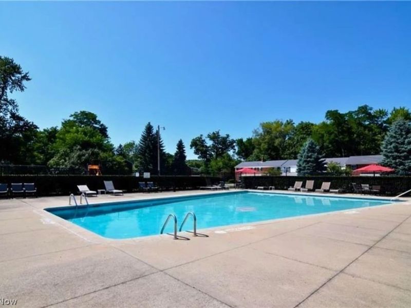
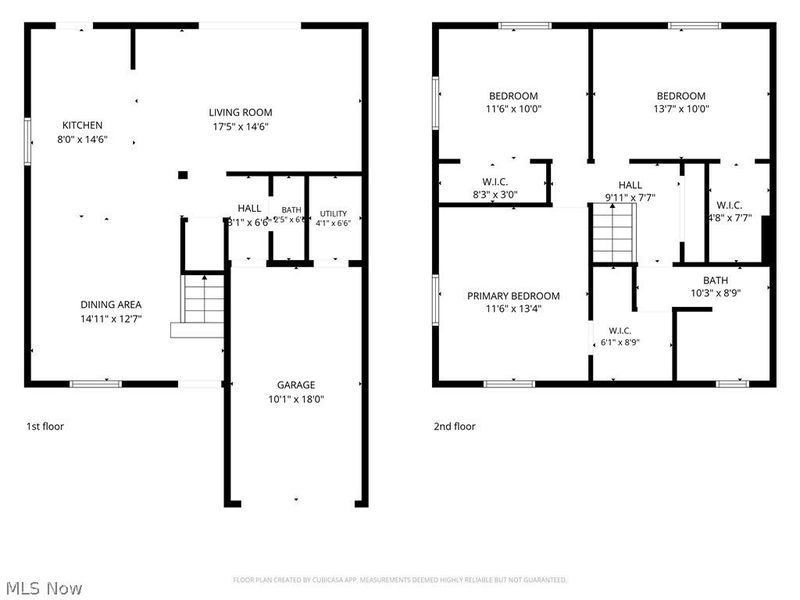
Completely renovated in 2026 with over $90,000 in updates! Spacious, move-in ready end-unit Townhome located in the Sturbridge Village community in Mayfield Heights, featuring an attached garage, private patio, 3 bedrooms, 1.5 updated baths, and over 1,346 sq ft of living space. The thoughtfully redesigned interior offers an open-concept layout with abundant natural light, new luxury vinyl plank flooring throughout the main level, updated lighting, and modern finishes. The beautifully renovated eat-in kitchen features all-new stainless steel appliances, quartz countertops, custom cabinetry, decorative tile backsplash, breakfast bar, built-in microwave, and stylish pendant lighting. The kitchen opens seamlessly to the dining area, highlighted by a large window, and the spacious living room, which features sliding glass doors leading to the private patio. Upstairs, the primary bedroom includes a walk-in closet and direct access to the completely updated full bath, featuring a double-sink vanity with quartz countertops, custom-tiled tub surround, and stone tile flooring. Two additional bedrooms offer new carpeting, including one with a walk-in closet equipped with hookups for a stackable washer and dryer, providing the convenience of 2nd-floor laundry. Extensive 2026 improvements also include new interior doors & moldings throughout, refinished wood stairs, new front window, new sliding glass door & rear entry door, updated electrical panel, recessed lighting, new fixtures, retextured & freshly painted walls, and much more! A detailed list of updates is available upon request. The monthly maintenance fee includes water, sewer, trash, landscaping & snow removal, while residents enjoy access to the community pool & playground. Conveniently located near I-271, OH-91, Cleveland Metroparks North Chagrin Reservation, schools, shopping, restaurants & other local amenities. This home is a must see!
Property Features
Property Type: Residential - Condominium
Basement: None
Cooling: Central Air
Days on Market: 1
Garage: 1 car attached
Heating: Forced Air, Gas
Home Style: Colonial
Roof Type: Asphalt, Fiberglass
Stories: 2.0
Taxes: $3,144 / year
Year Built: 1964
Feature Descriptions
Appliances: Dishwasher, Microwave, Range, Refrigerator
Community Features: Playground, Pool
Exterior: Brick
Fencing: Privacy, Wood
HOA Fee: 0
Laundry: In Unit, Upper Level
Parcel#: 862-24-367
Parking: Attached, Garage
Patio/Porch: Patio
Pets Allowed: Yes
Pool: Community
Sewer: Public Sewer
Swimming Pool: Yes
Water: Public
Room Sizes
Living Room: 15 x 17 Level - First
Primary Bedroom: 13 x 12 Level - Second
Bedroom: 10 x 12 Level - Second
Bedroom: 10 x 14 Level - Second
Dining Room: 13 x 15 Level - First
Eat-in Kitchen: 15 x 8 Level - First
Local Schools
School District: Mayfield City
Estimate Your Payment
Estimated Payment
$ 1,742.94 per month $1,408.03 Principal & Interest $262.00 Property Tax $72.92 Homeowner's InsuranceChange Payment Information
Print This Listingx
Select a format below, new window will open and will prompt you to print.






101 Chatham Way | MLS# 5255728
This condo located at 101 Chatham Way, Mayfield Heights, OH 44124 is currently listed for sale with an asking price of $250,000. This property was built in 1964 and has 3 bedrooms and 1 full and 1 partial baths with 1346 sq. ft. Chatham Way is located in the Sturbridge Village Condo subdivision within the Mayfield City school district. Search Sturbridge Village Condo real estate on kkaszyca.kaszycarealestate.com today.