

Listed By
Agency Name: Huff Realty - Florence
Agency Phone: 859-525-7900
Shown By
Agent Name: Katie Kaszyca
Agent Phone: (330) 936-5433
Agency Title: Cutler Real Estate

TOUR THIS HOME
Choose a date and time to see 10039 Meadow Glen Drive, Independence, KY 41051.
I will get in touch with you shortly.

Property Description
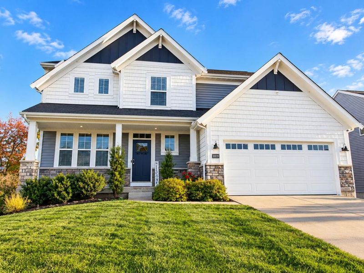
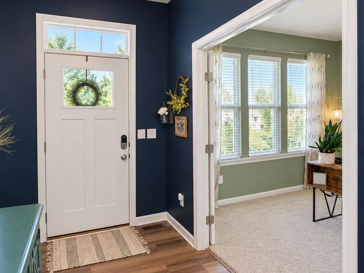
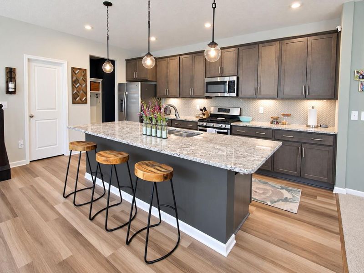
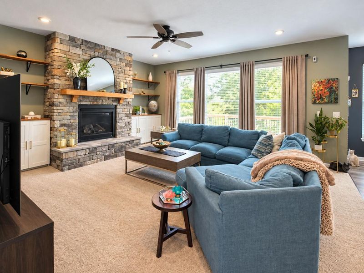
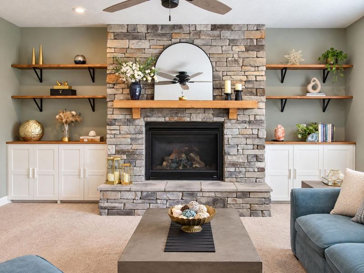
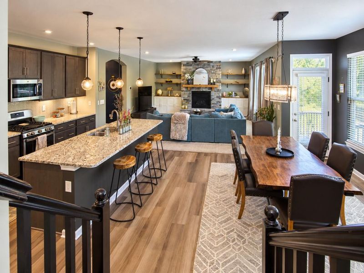
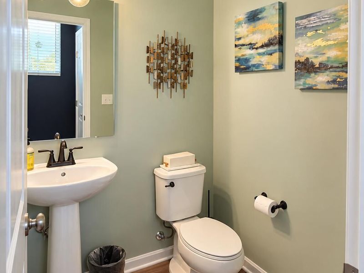
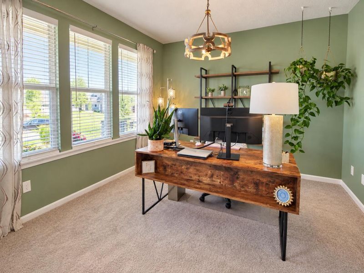
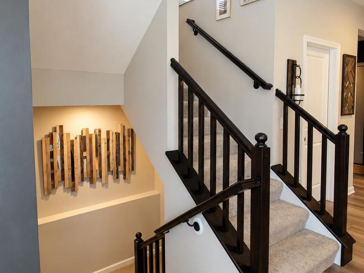
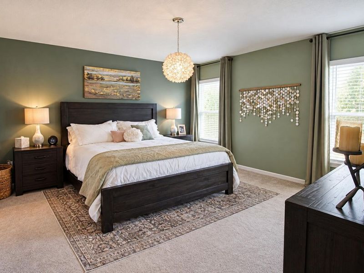
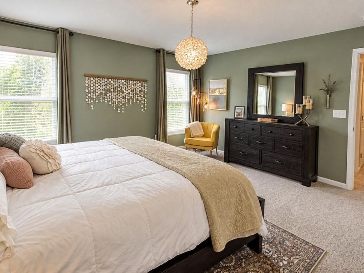
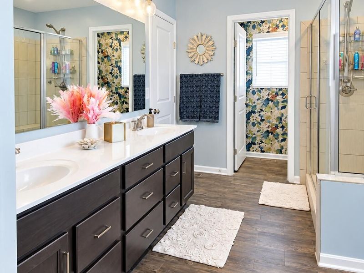
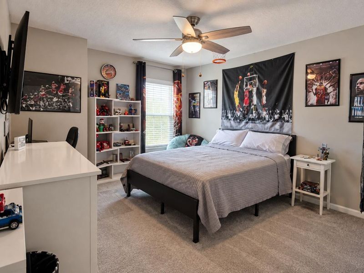
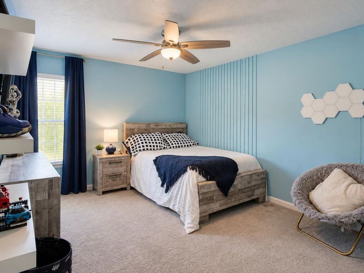
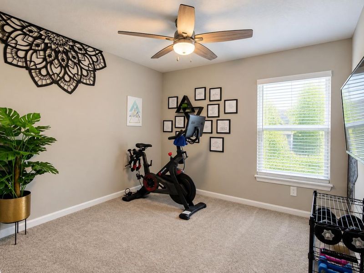
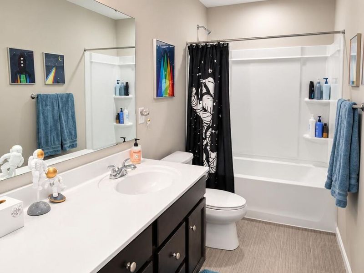
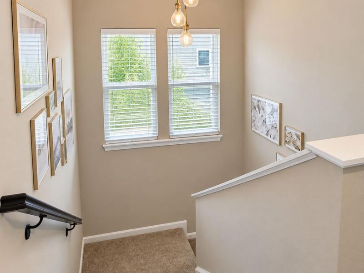
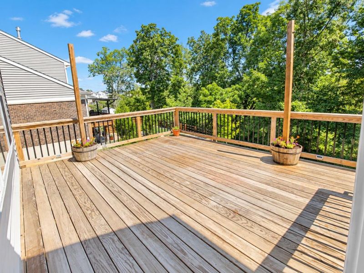
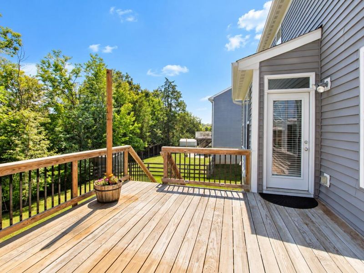
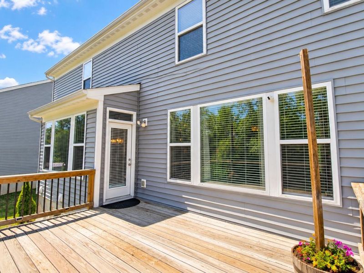
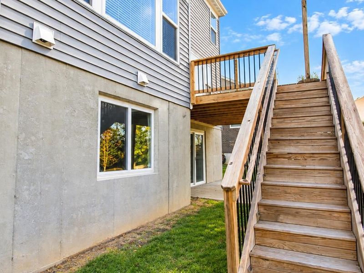
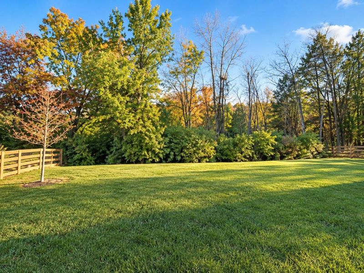
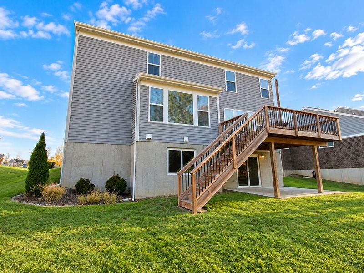
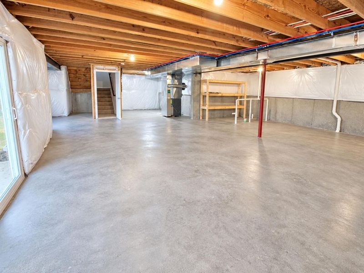
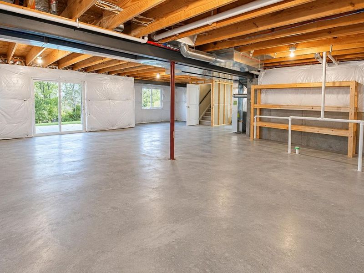
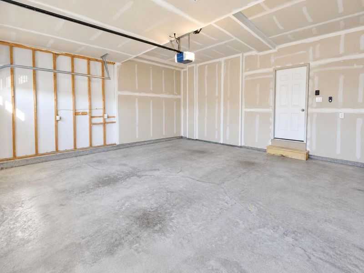
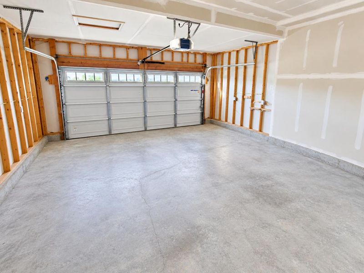
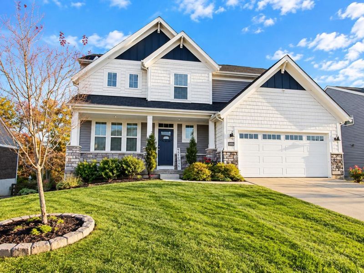
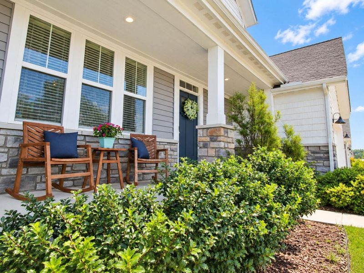
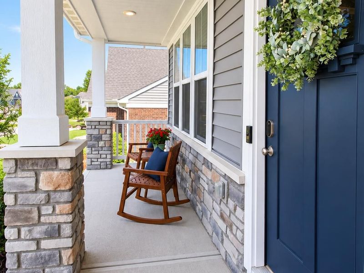
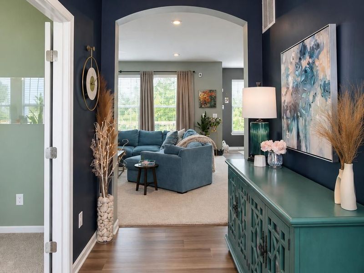
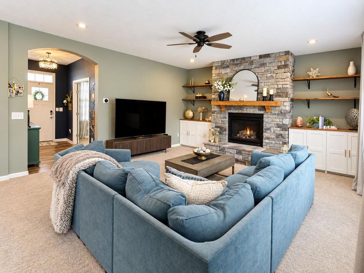
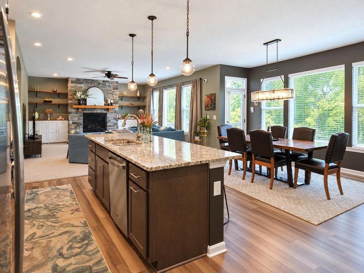
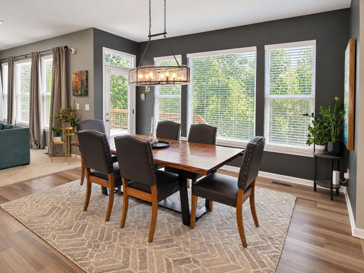
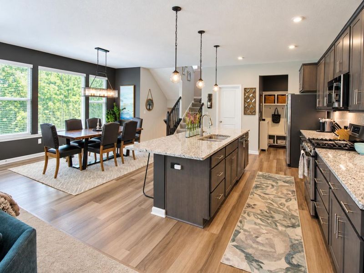
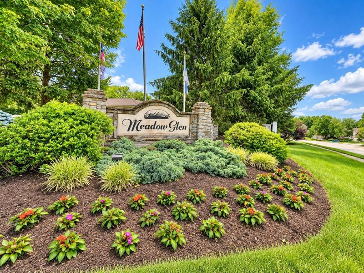
Welcome to this beautifully maintained Fischer Homes Miles Nantucket Retreat in the desirable Meadow Glen community! Built in 2020, this 4-bedroom, 2.5-bath home offers a great blend of comfort, style, and thoughtful updates, all in a setting that feels tucked away in nature.The open kitchen features granite countertops, a large island, stainless steel appliances, upgraded cabinetry, and a pantry. It flows right into the morning room and family room, making it a great space for everyday living and entertaining. The stone gas fireplace adds a cozy touch, and the custom built-in-style cabinetry will stay with the home. Just off the main living area, a private study with double doors is perfect for working from home or creating a quiet space of your own.Throughout the home, youll find updated lighting, a warm and inviting color palette, and upgraded carpeting installed in 2025. These touches give the home a fresh, finished feel while adding character beyond the original builder selections.Upstairs, the spacious primary suite includes a walk-in closet and private bath with a double vanity and walk-in shower. Three additional bedrooms and a full hall bath provide plenty of room for family, guests, or whatever fits your needs.The unfinished walkout basement includes a bathroom rough-in and offers plenty of potential to create additional living space down the road. Outside, the deck overlooks a wooded hillside, giving you a peaceful backdrop to enjoy your morning coffee or unwind at the end of the day. An attached two-car garage adds extra convenience.If youre looking for newer construction with thoughtful updates, inviting living spaces, and a beautiful wooded setting, this Meadow Glen home is one you wont want to miss!
Property Features
Property Type: Residential - Single Family
Basement: Yes
Basement: Full Bath Rough In, Unfinished, Walk-Out Access
Cooling: Central Air
Days on Market: 4
Fireplaces: 1
Garage: 2 car attached
Heating: Forced Air, Electric
Home Style: Traditional
Lot Size: 0.21 Acres
Roof Type: Shingle
Stories: 2.0
Year Built: 2020
Feature Descriptions
Accessibility: None
Appliances: Stainless Steel Appliance(s), Gas Cooktop, Gas Range, Gas Oven, Dishwasher, Disposal, Microwave, Refrigerator
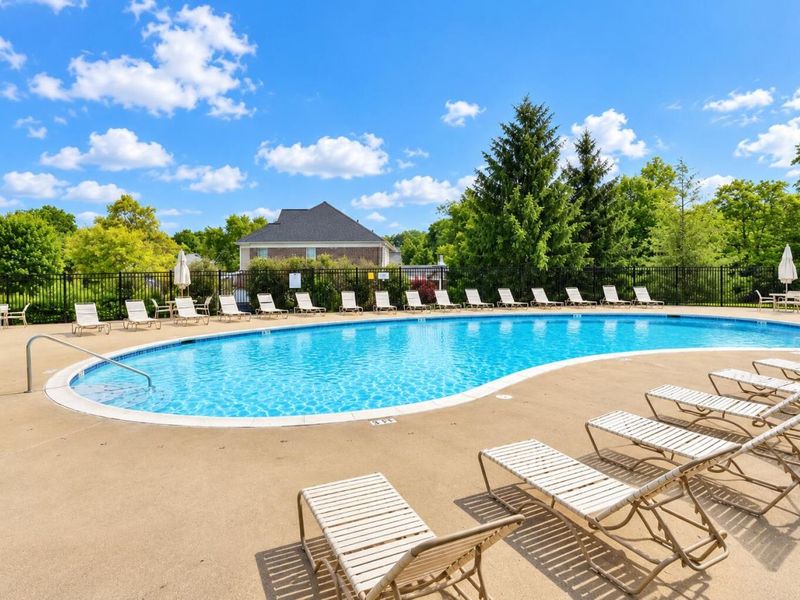
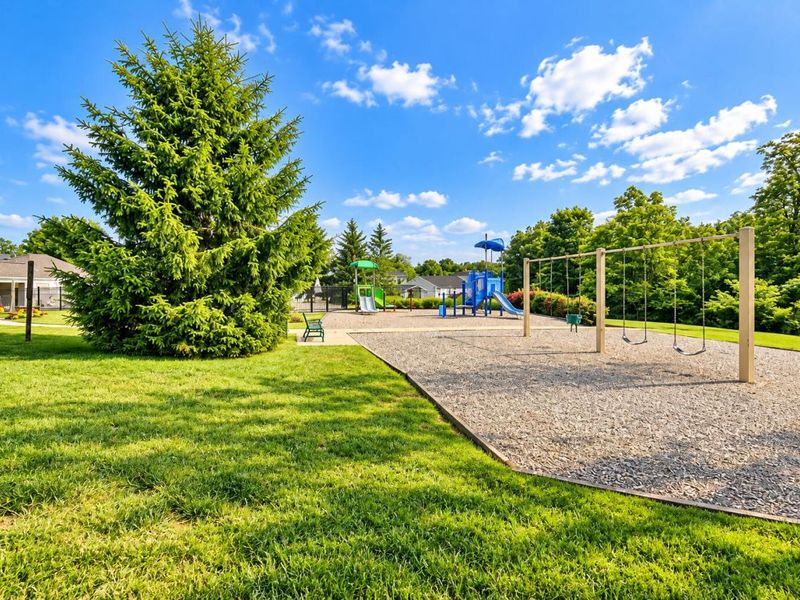
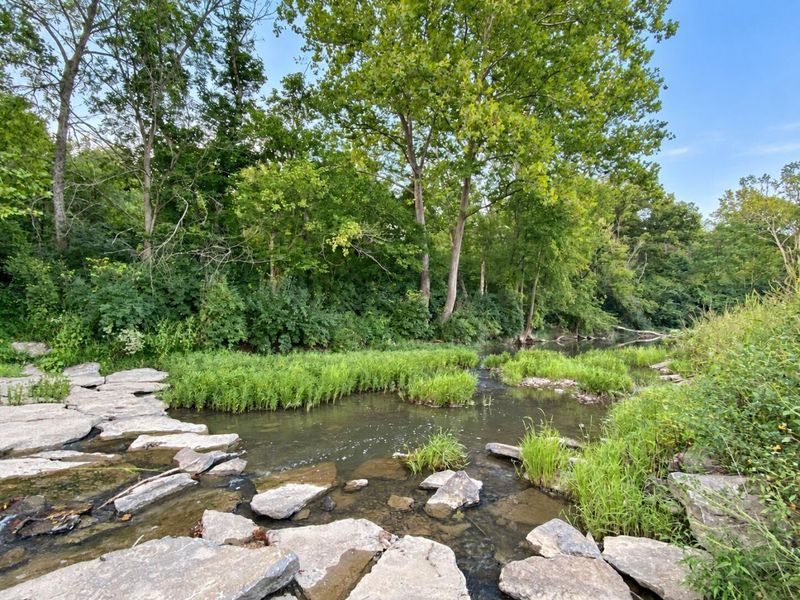
Association Amenities: Lake Year Round, Playground, Pool, Trail(s), Management
Equipment: Humidifier
Exterior: Stone, Vinyl Siding
Exterior: Balcony
Fireplace: Stone, Gas
Fireplace Y/N: Yes
Foundation: Poured Concrete
HOA: Yes
HOA Fee: 500/Annually
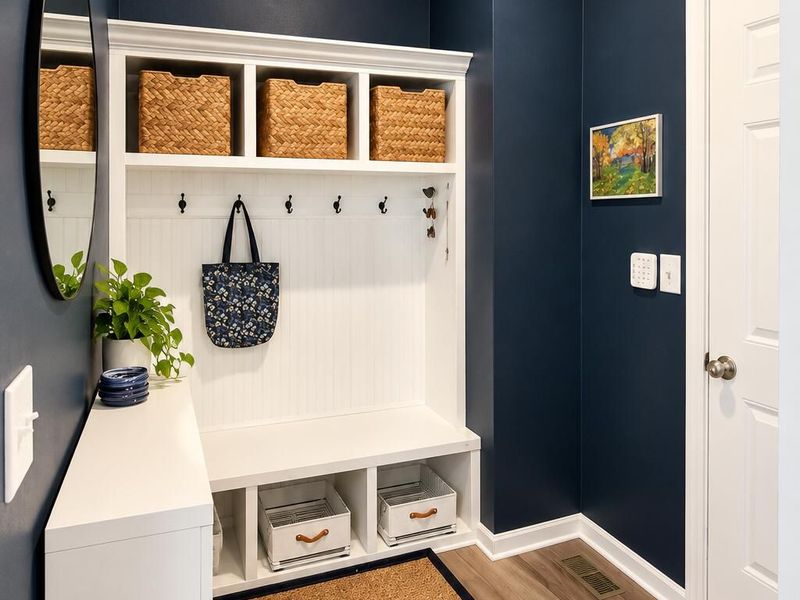
Interior: Kitchen Island, Walk-In Closet(s), Storage, Pantry, Open Floorplan, High Speed Internet, Granite Counters, Entrance Foyer, Eat-in Kitchen, Chandelier, Bookcases, Ceiling Fan(s), Recessed Lighting
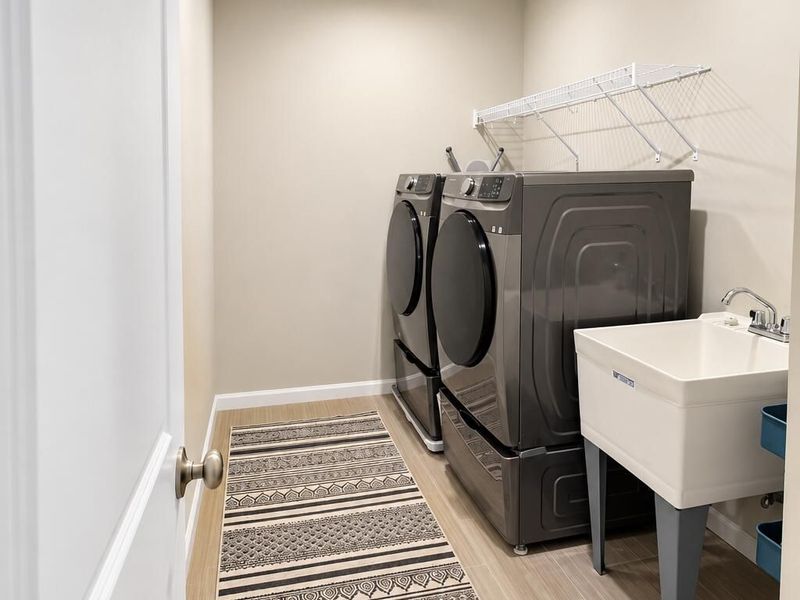
Laundry: Electric Dryer Hookup, Laundry Room, Upper Level, Washer Hookup
Lot: Level, Wooded
Lot Dimensions: 9147
Parcel Number: 032-00-03-224.00
Parking: Attached, Driveway, Garage, Garage Door Opener, Garage Faces Front, On Street
Patio/Porch: Deck, Patio, Porch
Property Condition: Existing Structure
Road Frontage: City Street
Road Surface: Paved
Rooms Total: 9
Security: Closed Circuit Camera(s)
Sewer: Public Sewer
Special View Info: Neighborhood, Trees/W
Structure Type: House
Sub Type: Single Family Residence
Utilities: Underground Utilities
Water: Public
Window: Vinyl Clad Window(s)
Wooded: Yes
Room Sizes
Family Room: 19 X 20 Level - First
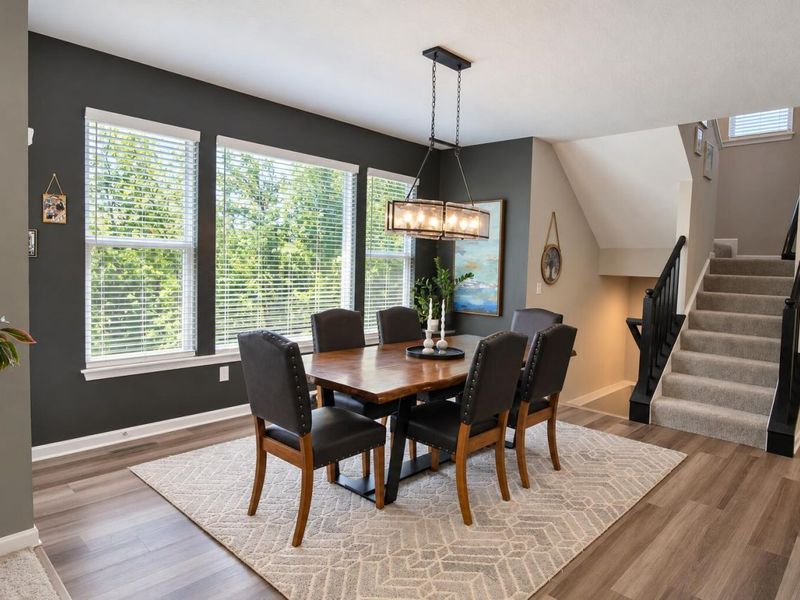
Dining Room: 10 X 15 Level - First
Kitchen: 9 X 17 Level - First
Office: 11 X 12 Level - First
Primary Bedroom: 16 X 15 Level - Second
Bedroom 2: 13 X 12 Level - Second
Bedroom 3: 11 X 13 Level - Second
Bedroom 4: 10 X 11 Level - Second
Laundry: 10 X 6 Level - Second
Local Schools
High School: Simon Kenton High
Middle School: Summit View Middle School
Elementary School: Summit View Elementary
School District: Kenton Co Public
Estimate Your Payment
Estimated Payment
$ 2,458.37 per month $2,337.33 Principal & Interest $0.00 Property Tax (data not provided by mls) $121.04 Homeowner's InsuranceChange Payment Information
Print This Listingx
Select a format below, new window will open and will prompt you to print.






10039 Meadow Glen Drive | MLS# 647837
This single family home located at 10039 Meadow Glen Drive, Independence, KY 41051 is currently listed for sale with an asking price of $415,000. This property was built in 2020 and has 4 bedrooms and 2 full and 1 partial baths with 2516 sq. ft. Meadow Glen Drive is located in the Meadow Glen subdivision within the Kenton Co Public school district. Search Meadow Glen real estate on kkaszyca.kaszycarealestate.com today.